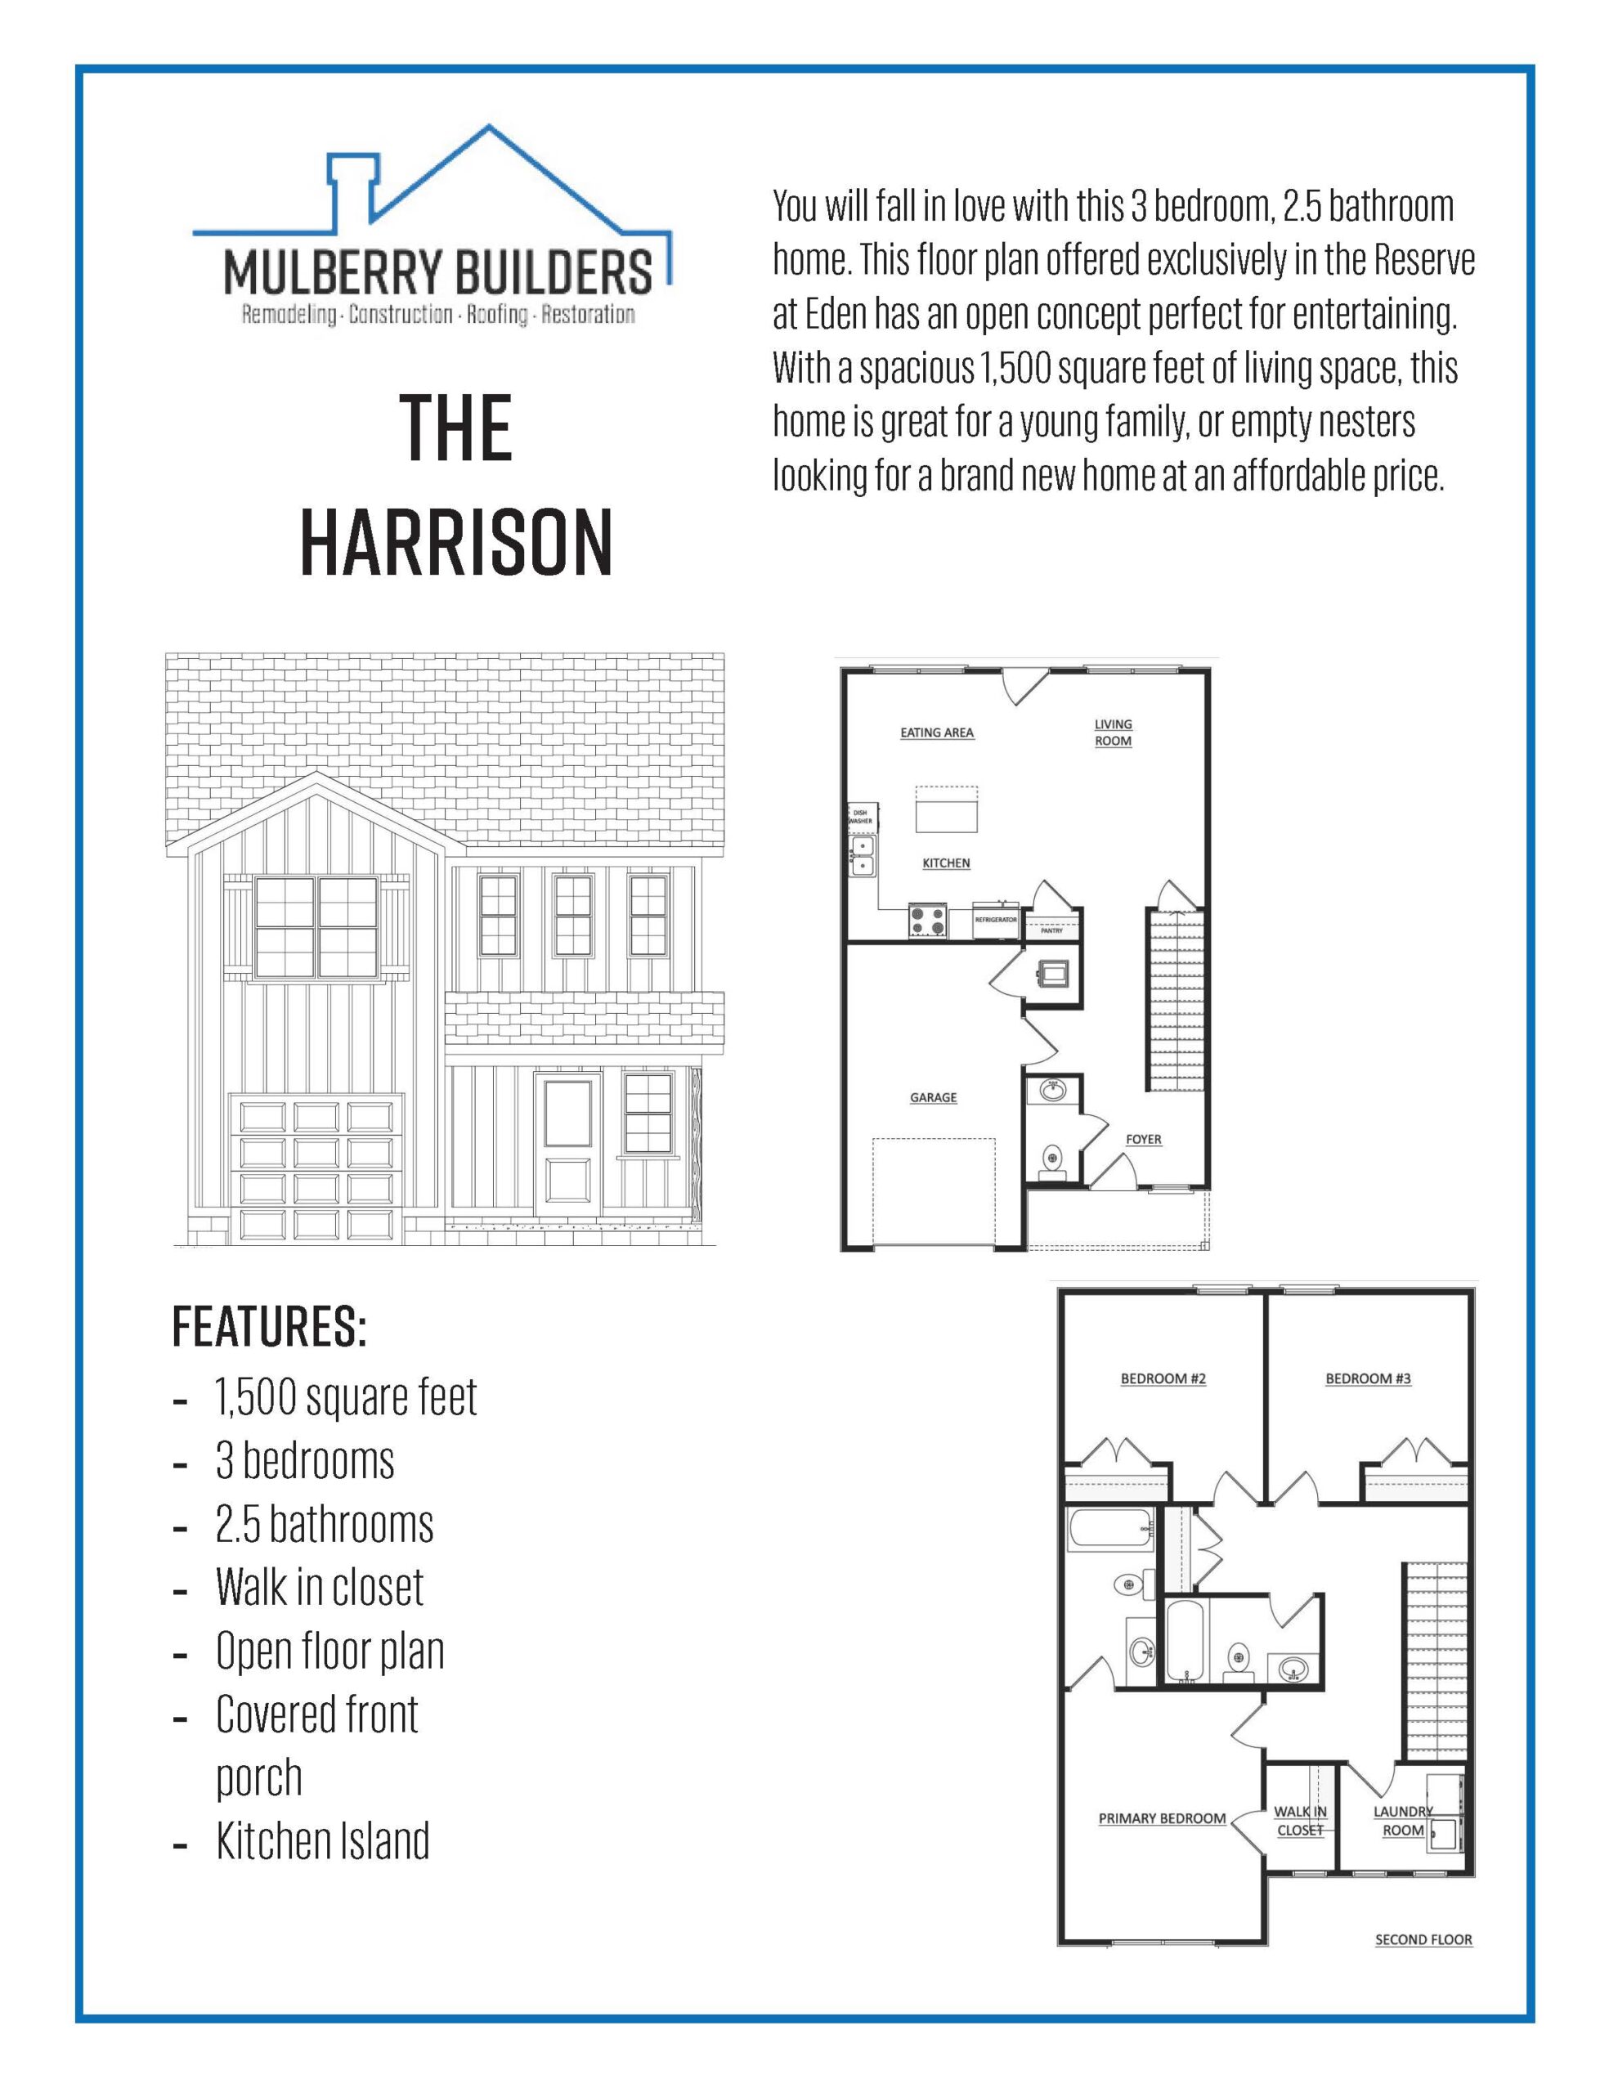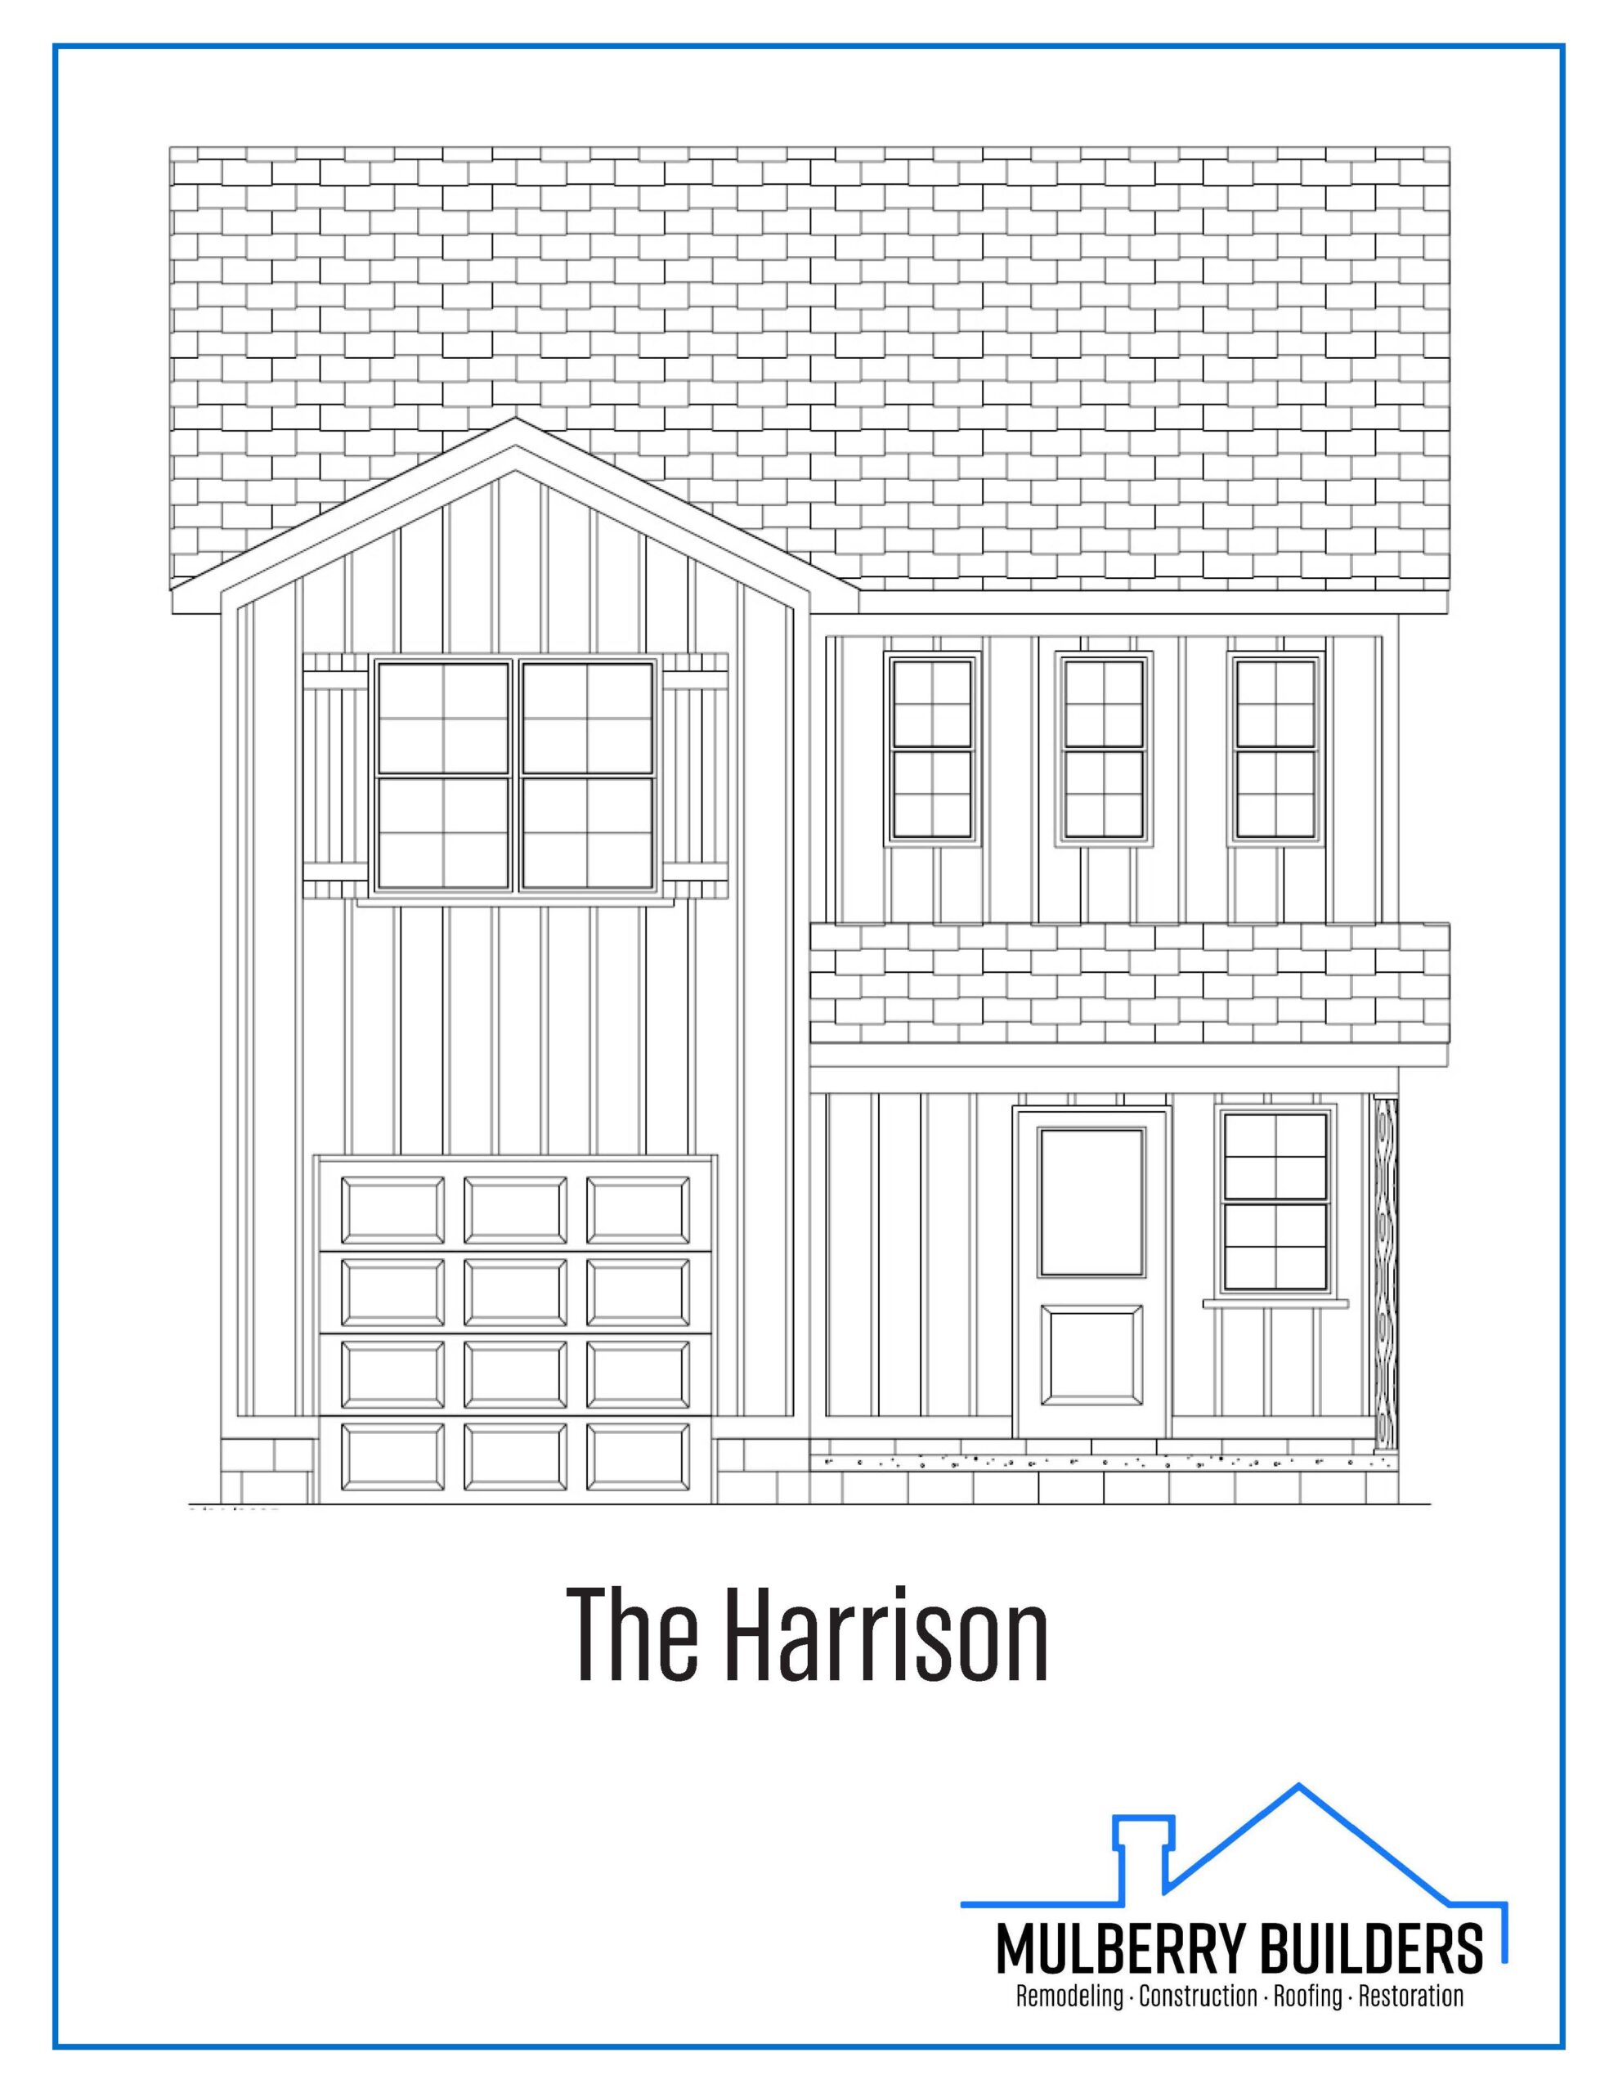

Part of Mulberry Builders’ Trend Collection, the Harrison is a smartly designed home that makes the most of every square foot. Its vertical layout creates natural separation, while the main level stays open and welcoming for everyday life.
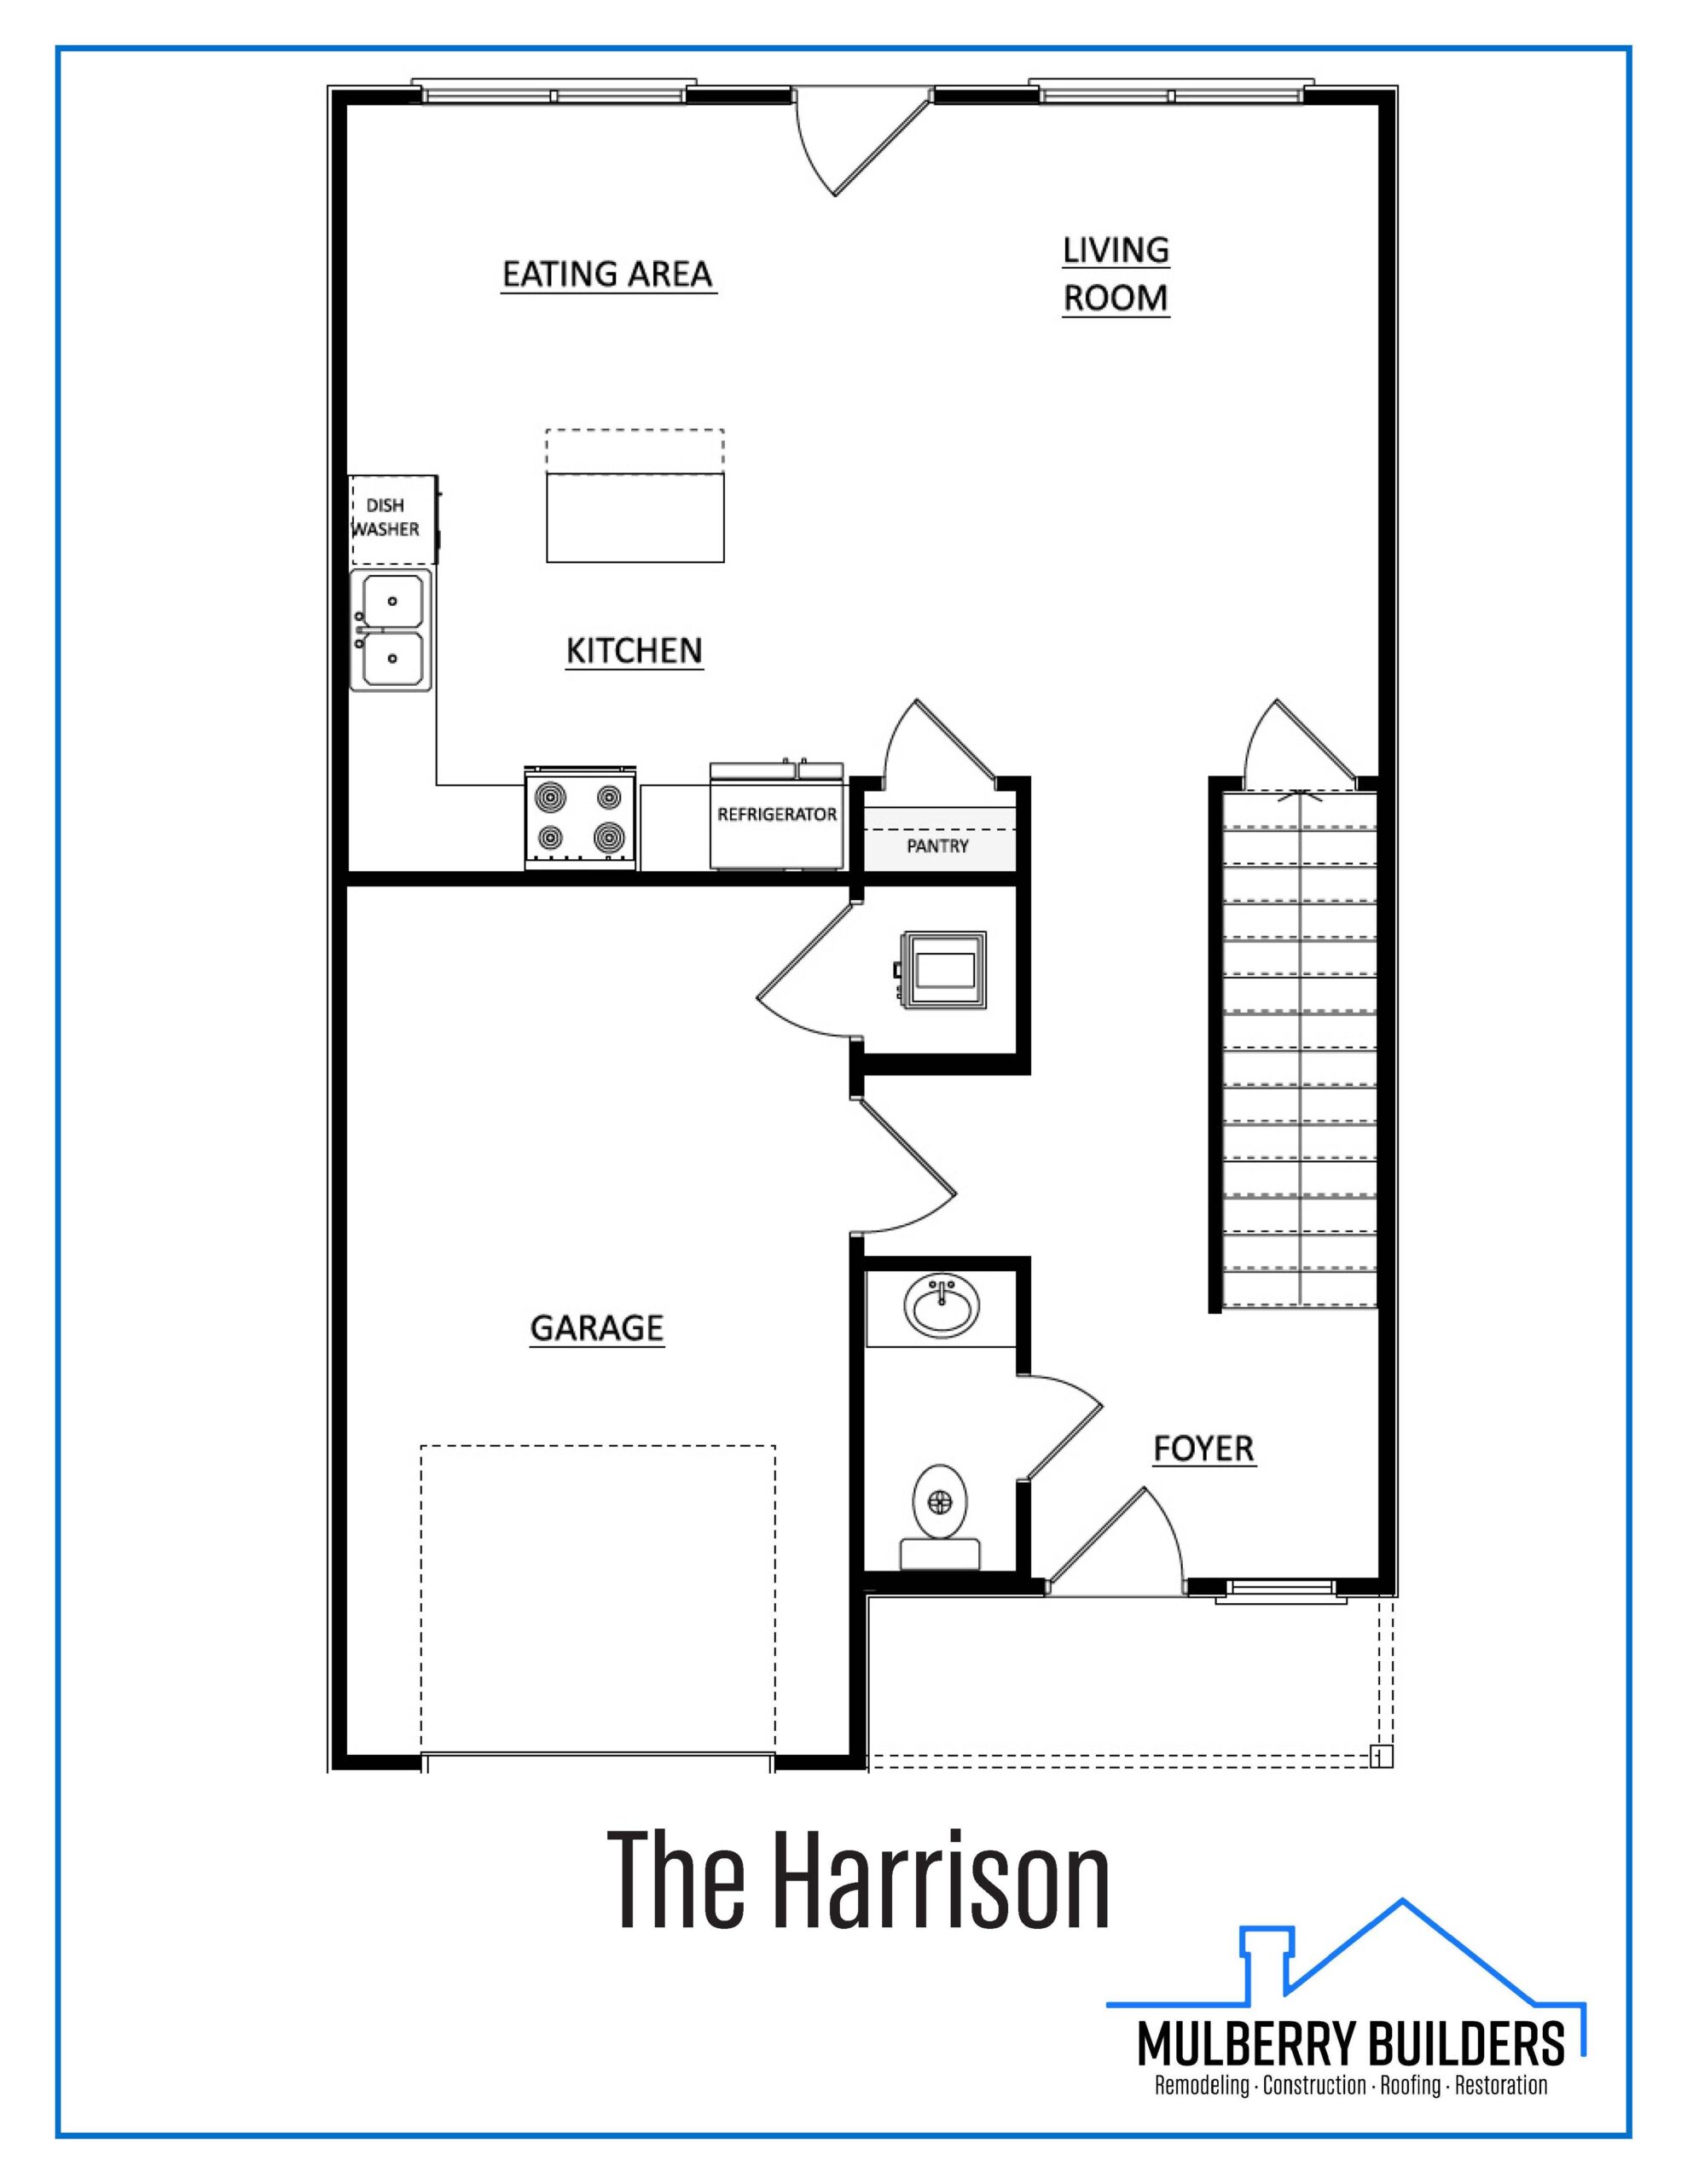
The first floor centers around an open kitchen that anchors the living and dining areas, creating a natural flow for daily routines and casual gatherings. A kitchen island adds useful workspace without overpowering the room. The layout keeps everything connected while still feeling balanced. A covered front porch provides a calm transition from outside to inside and sets the tone as you enter the home.
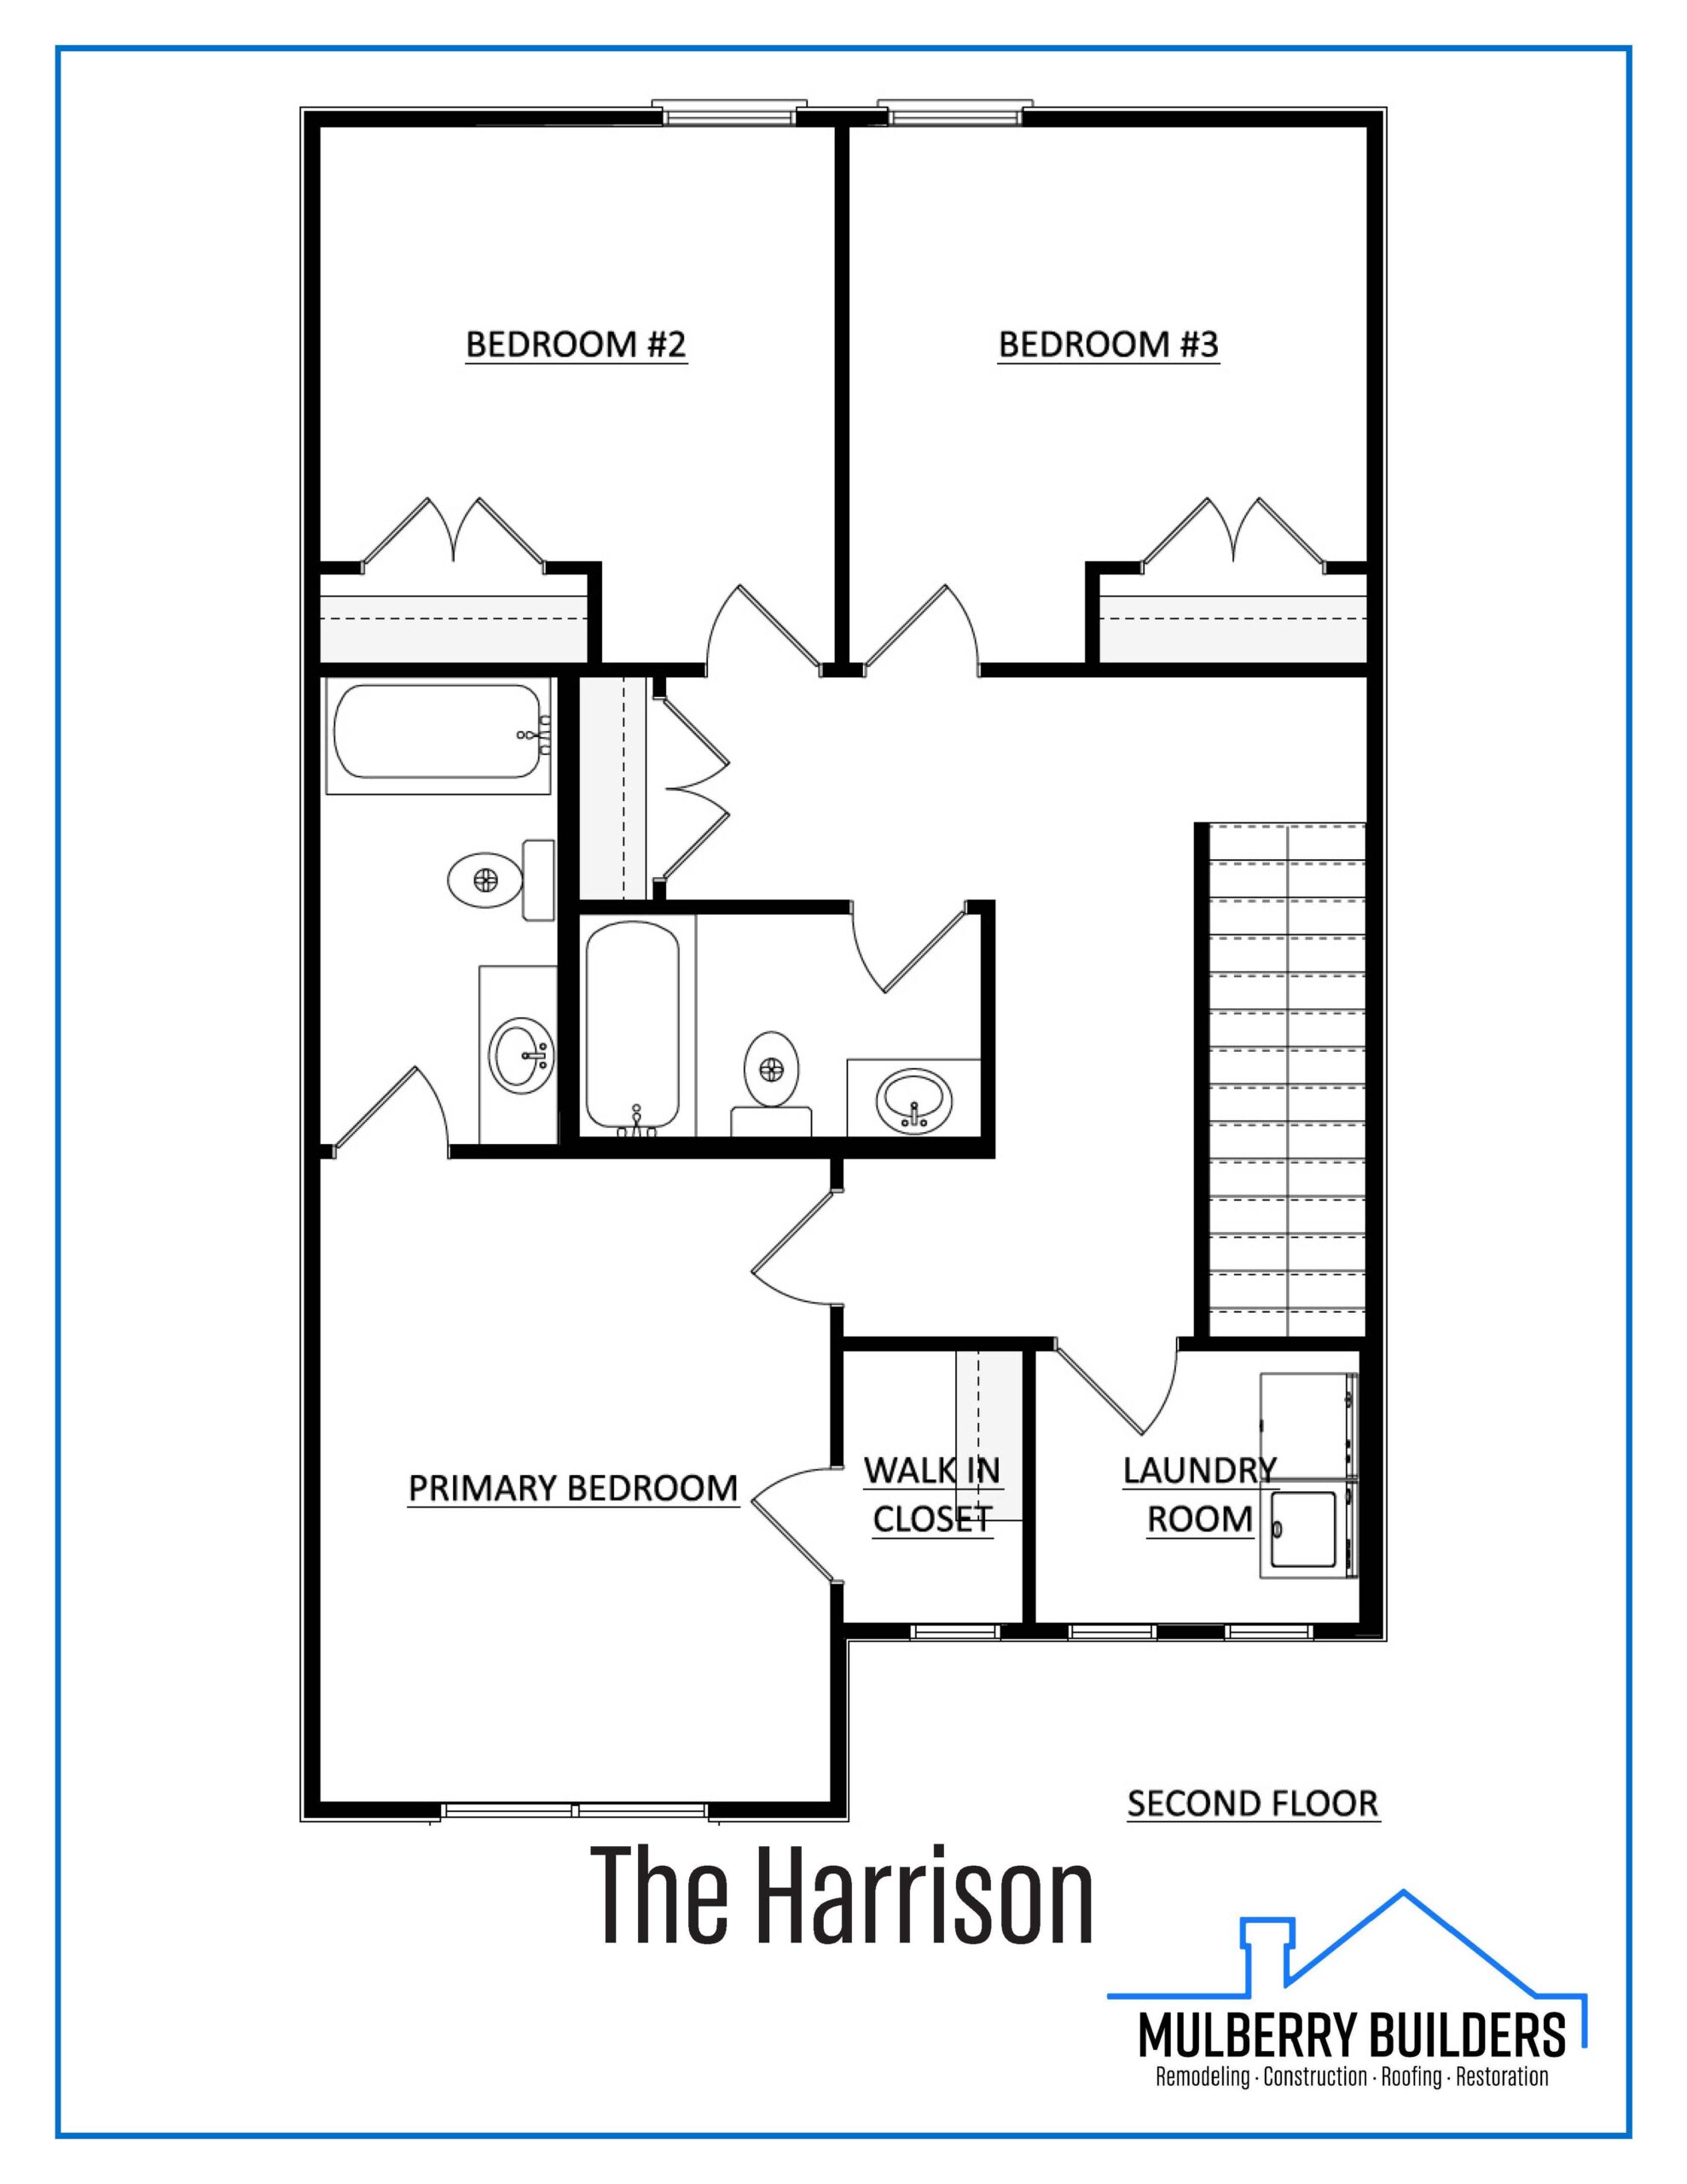
Upstairs, the primary suite is positioned for privacy and comfort, with a walk-in closet and a layout that feels well considered rather than oversized. Additional bedrooms offer flexibility for family, guests, or a dedicated home office. Laundry is located on the second floor, right where it is most practical.
The Harrison is designed for people who value thoughtful planning and efficient use of space. It is straightforward architecture done right, with details that matter and nothing unnecessary competing for attention.