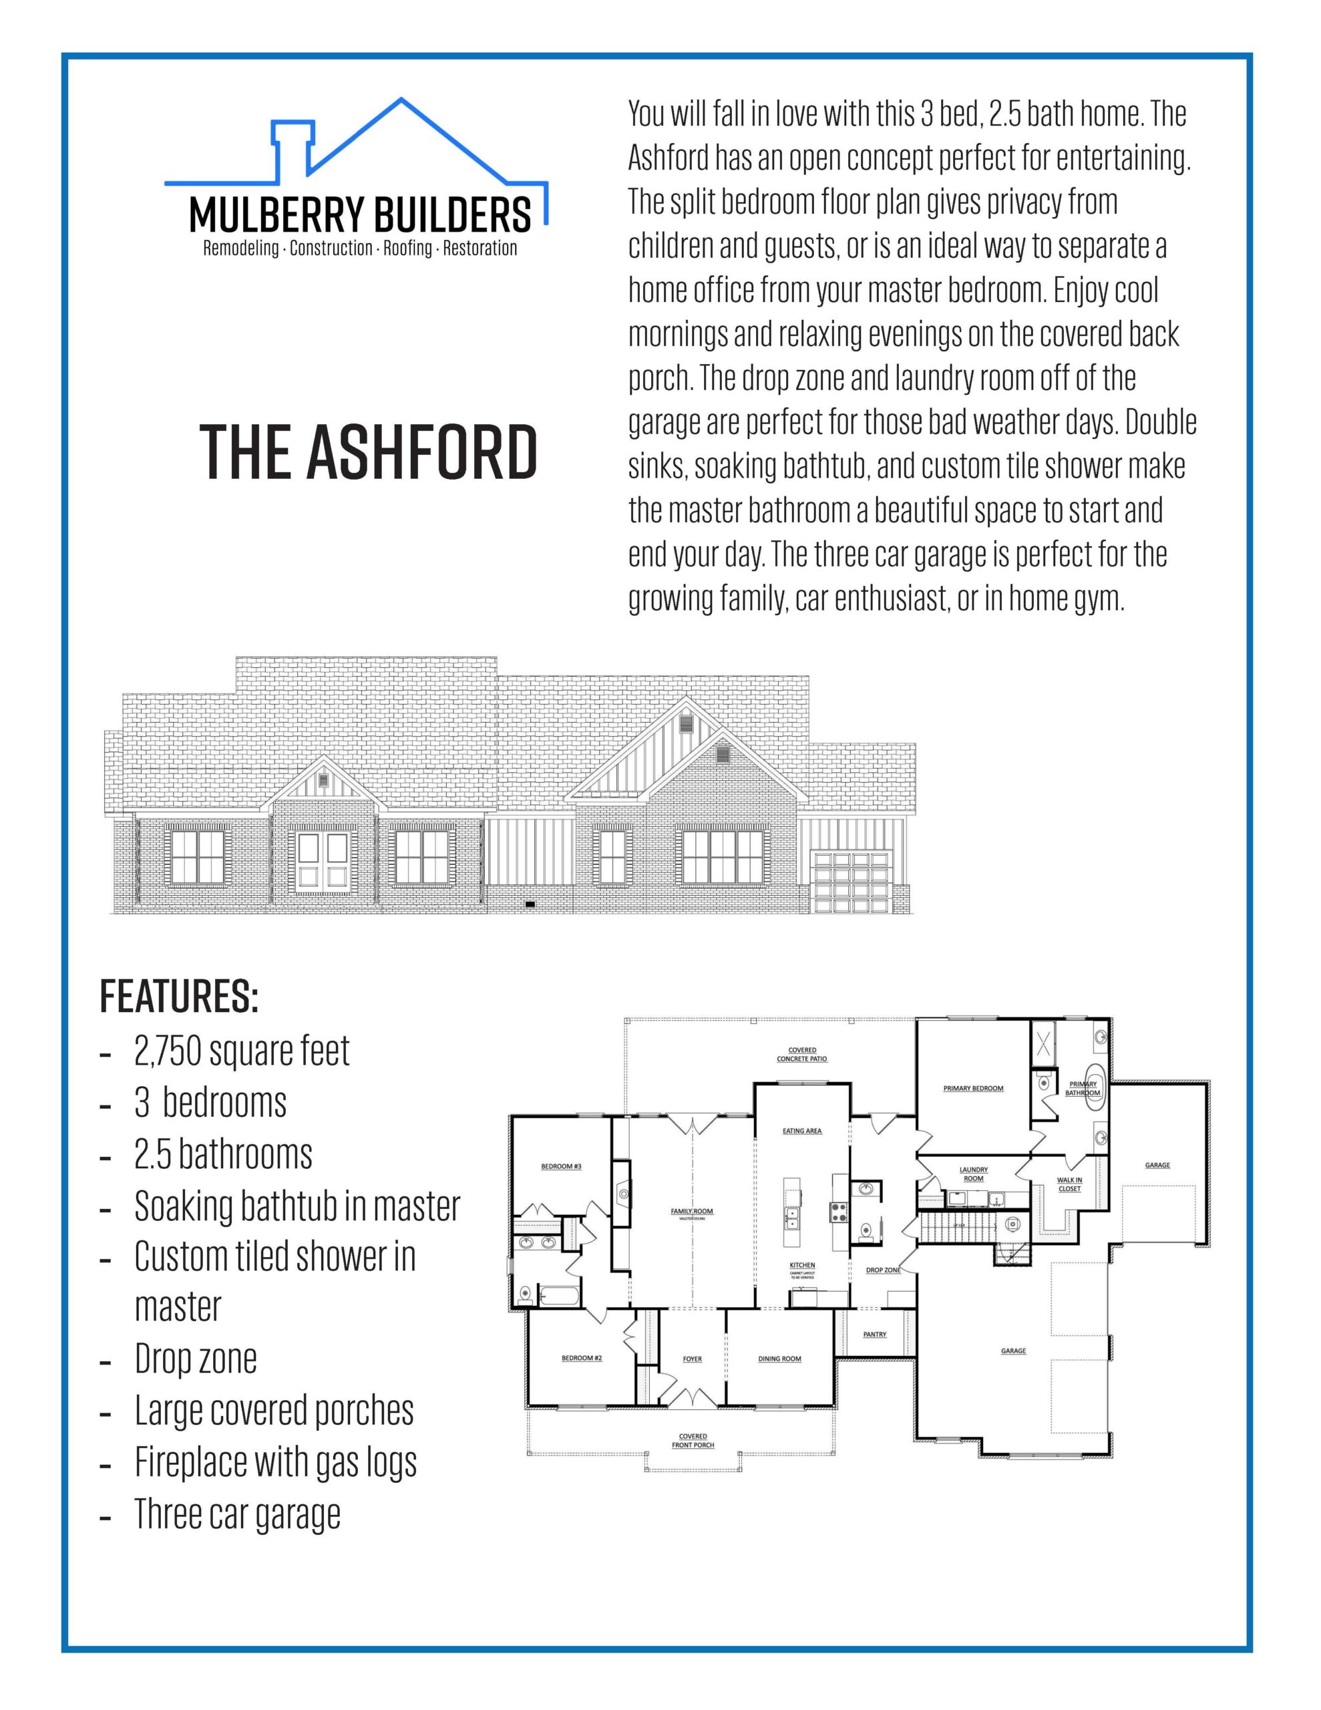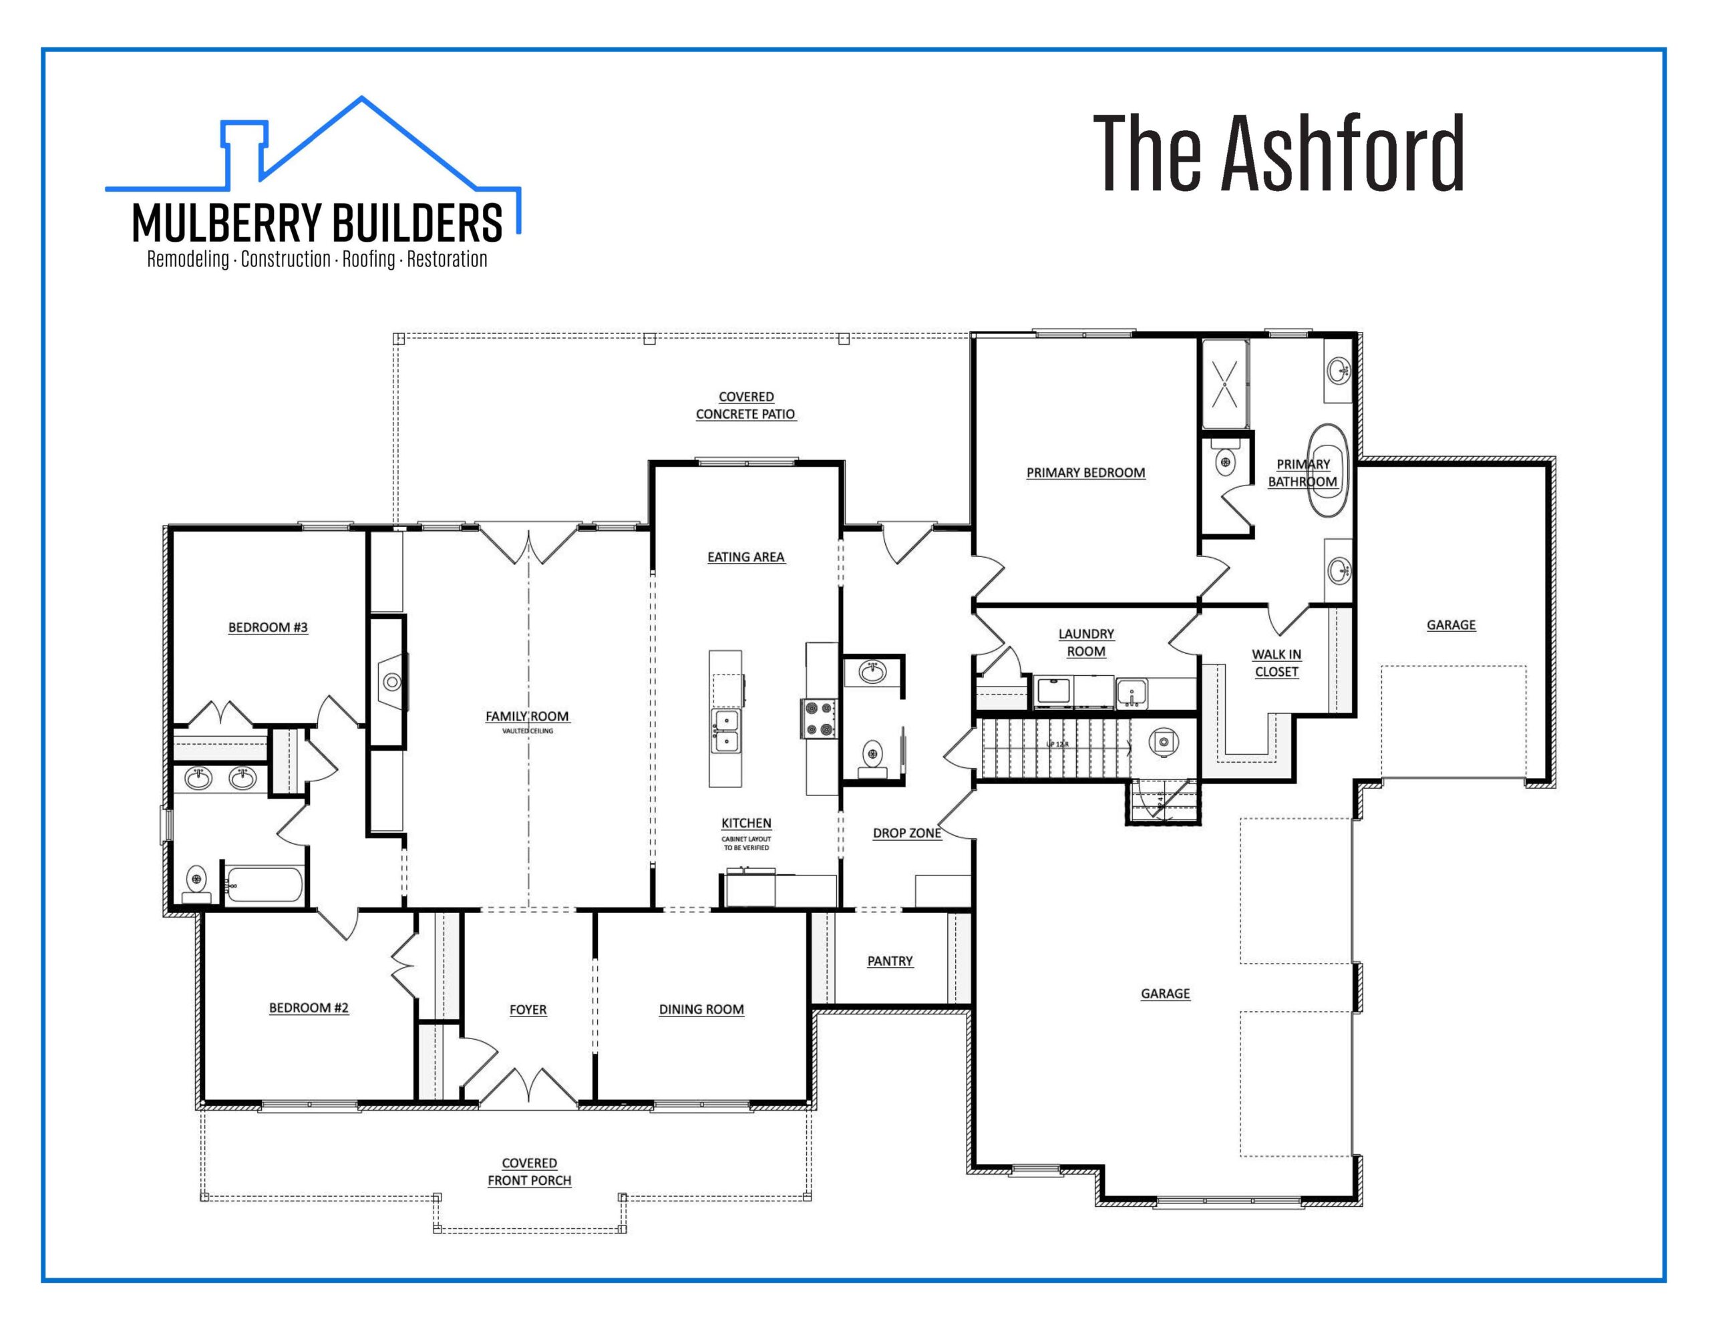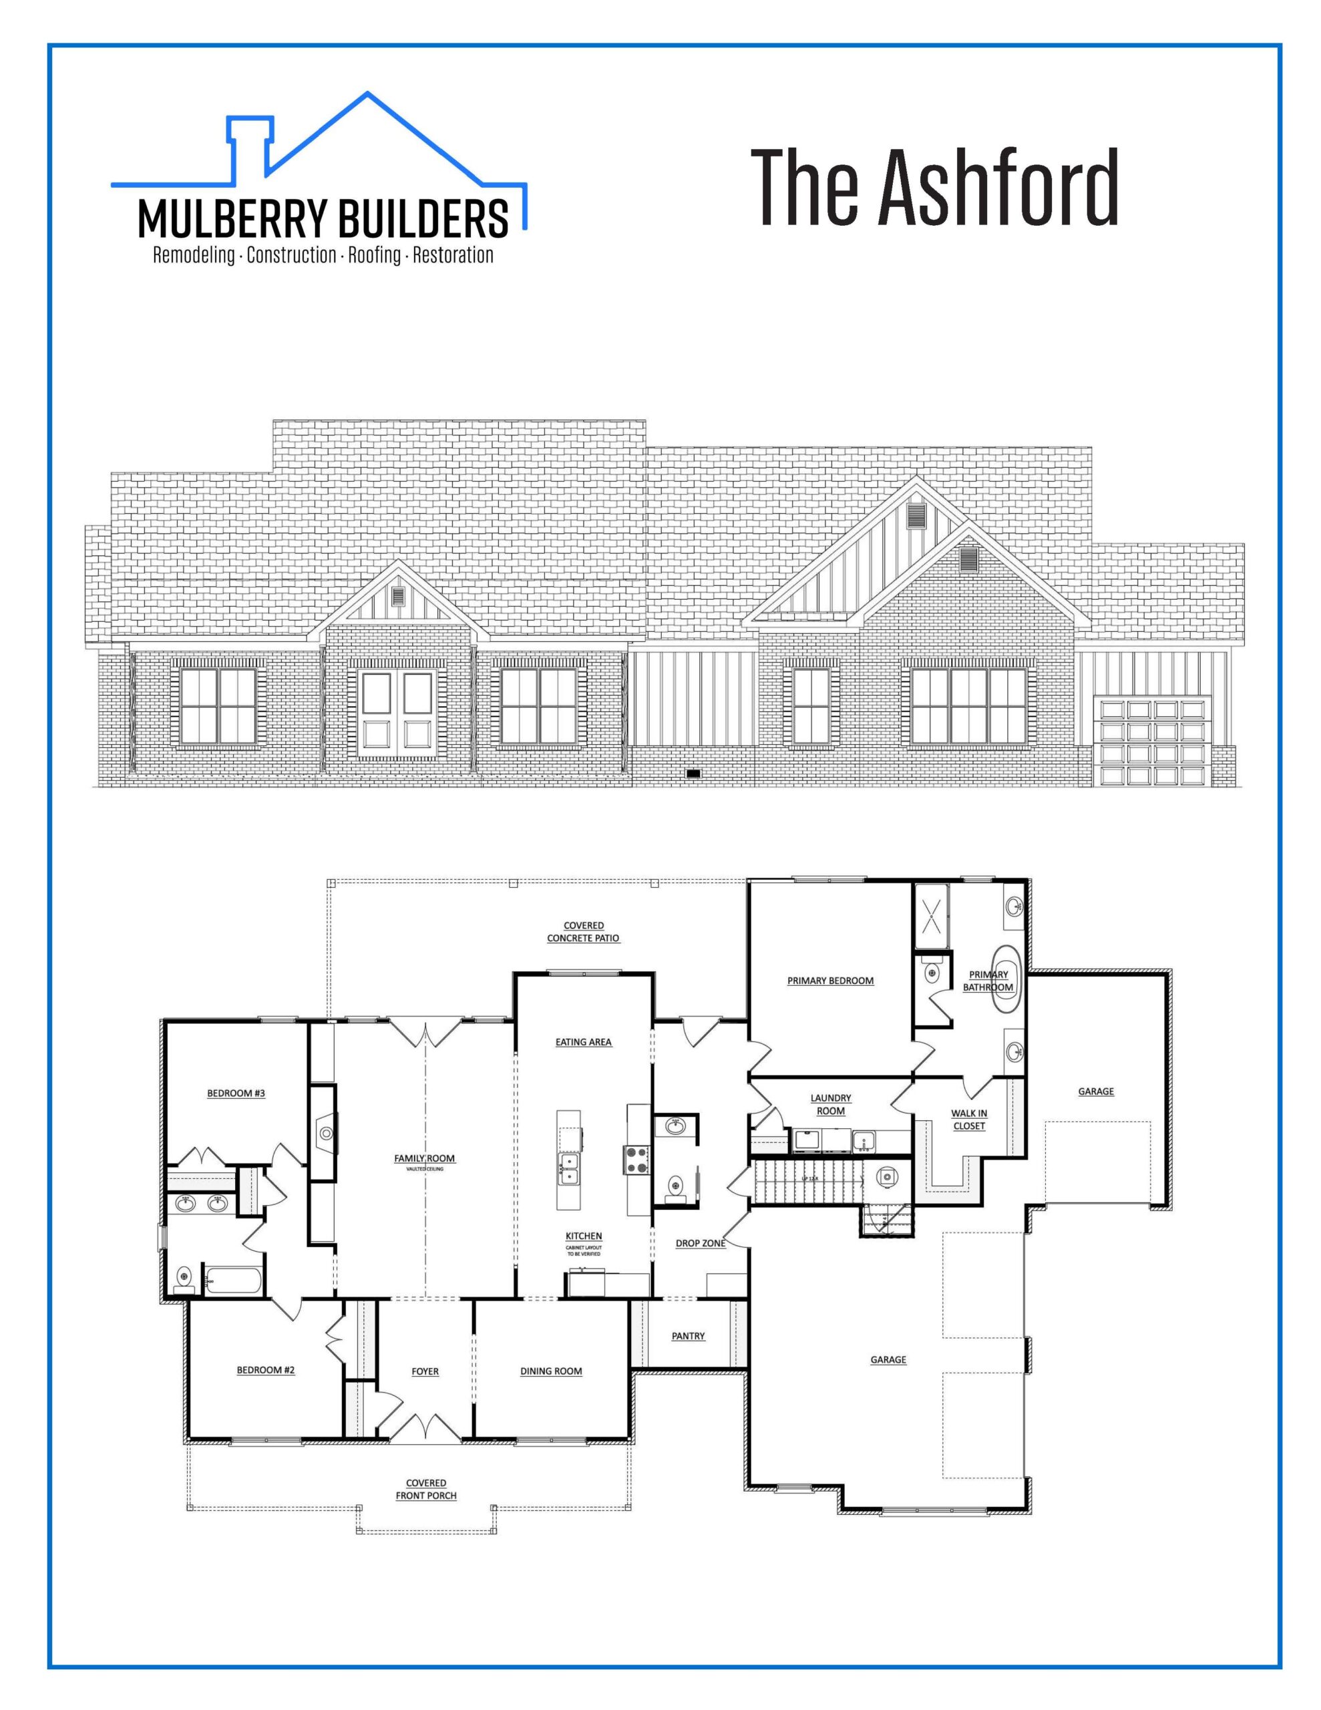

The Ashford is a thoughtfully composed single level home that balances scale, structure, and everyday livability. At 2,750 square feet, the layout is anchored by a central gathering space where the kitchen and family room create a strong visual and functional core. Clean sightlines and intentional room placement give the home a sense of flow without sacrificing definition.
A split bedroom design places the primary suite in its own wing, creating separation and quiet. The suite is designed as a true retreat with a soaking tub, custom tiled shower, and a generously sized walk in closet. Secondary bedrooms are positioned on the opposite side of the home, offering flexibility for guests, family, or dedicated work from home space.
Architectural details continue throughout the plan. Covered porches extend the living space outward and frame the home’s elevation. The drop zone and laundry room off the garage create a purposeful transition from exterior to interior. The three car garage is integrated into the layout in a way that supports both function and curb presence.
The Ashford reflects the Estate Collection’s focus on proportion, craftsmanship, and refined design choices. Every space is intentional, well balanced, and built to support how people live now while maintaining a timeless architectural feel.