
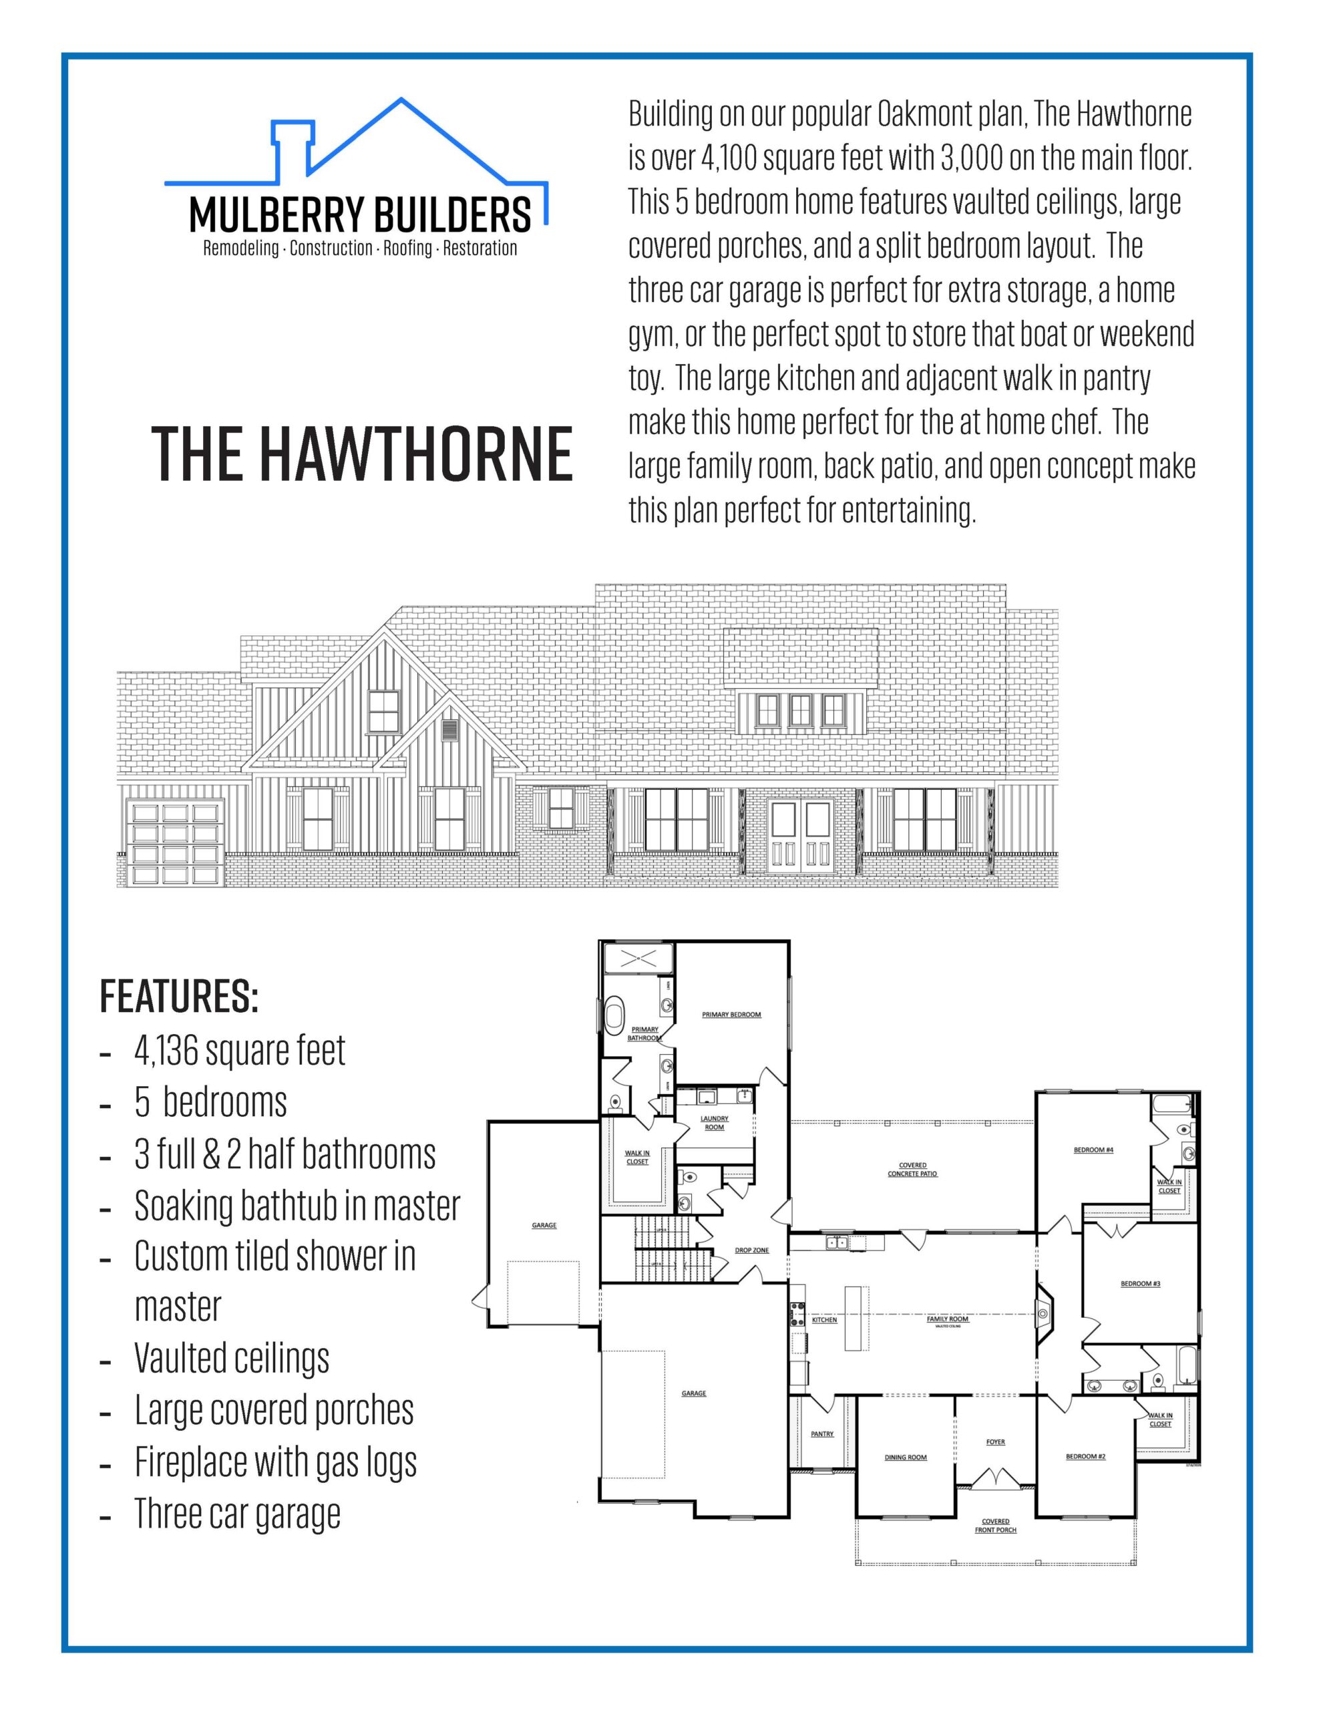
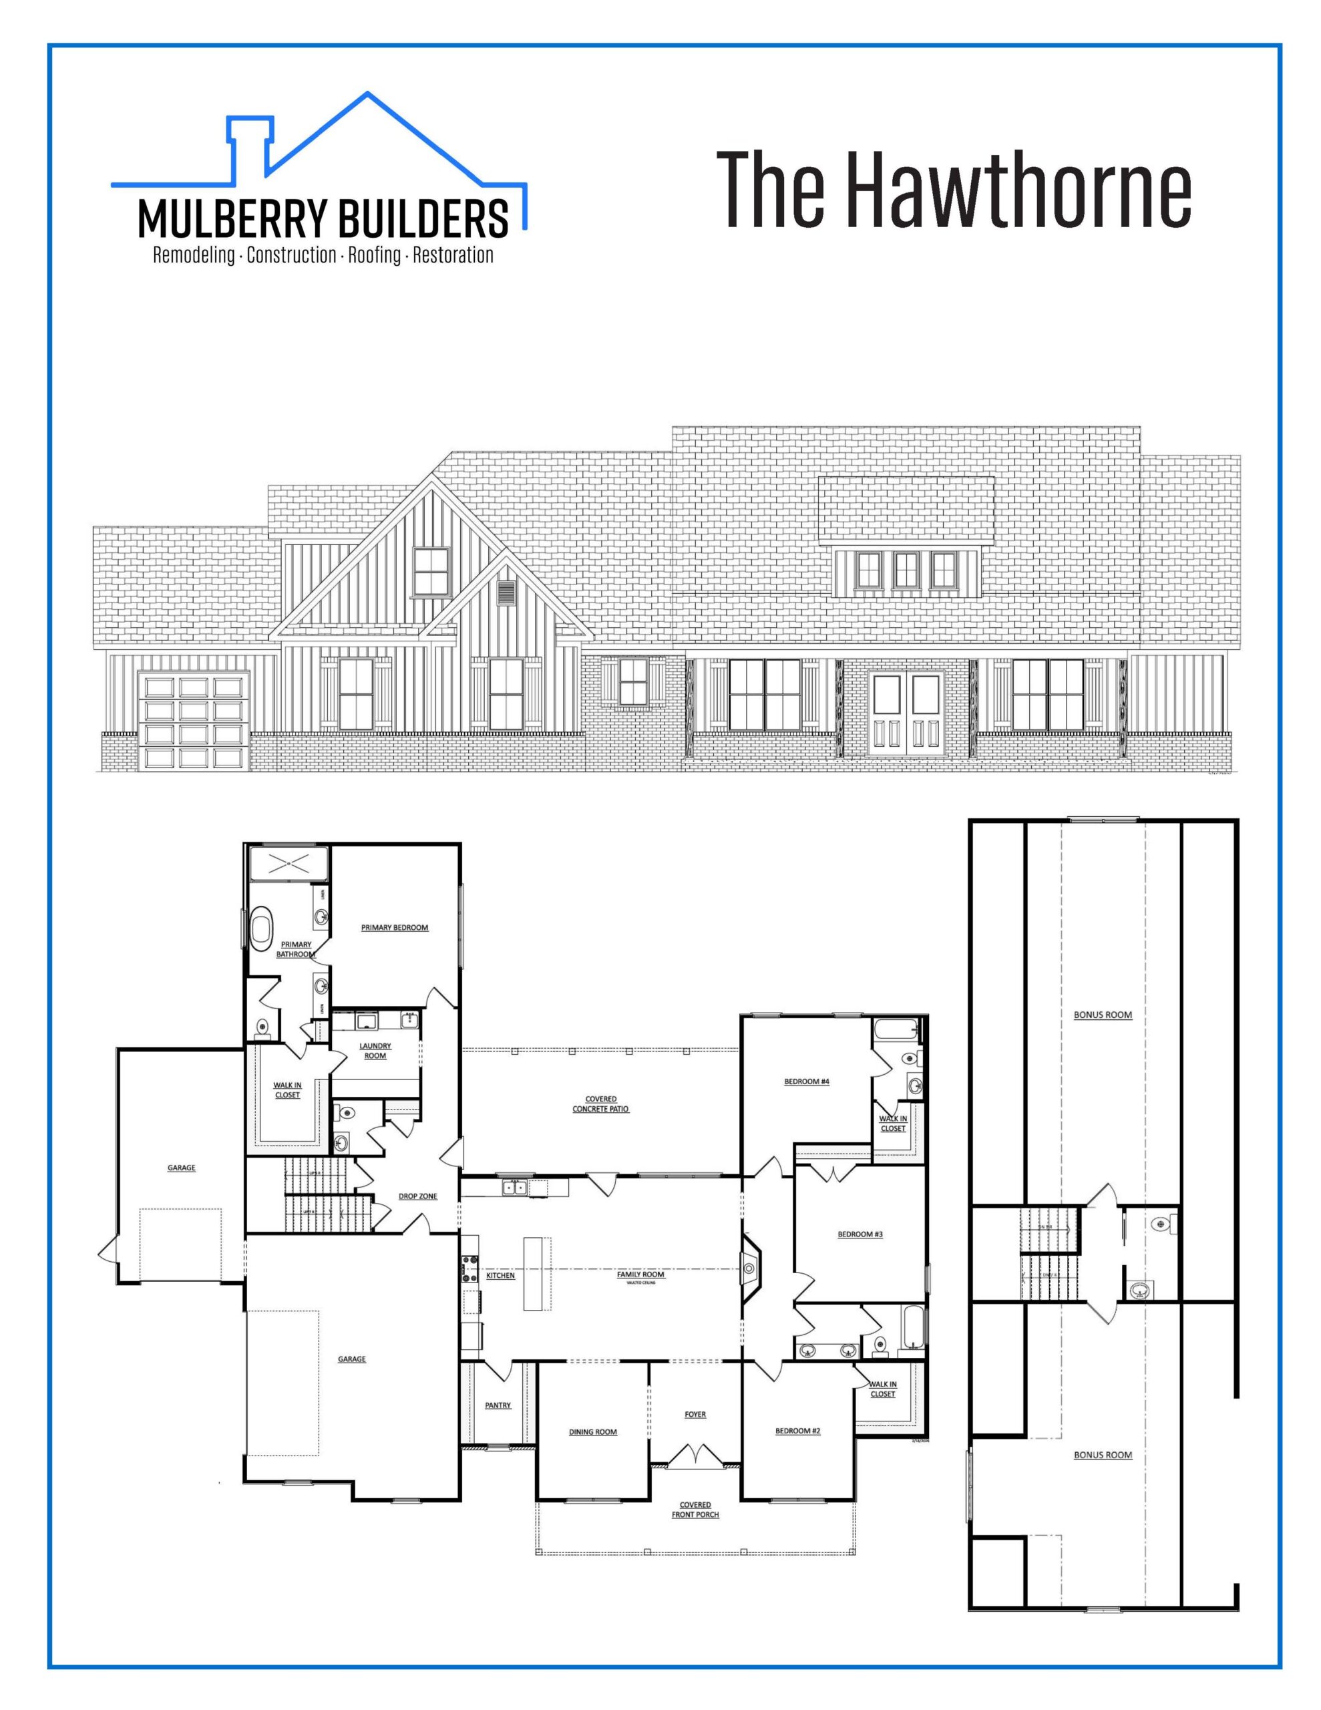
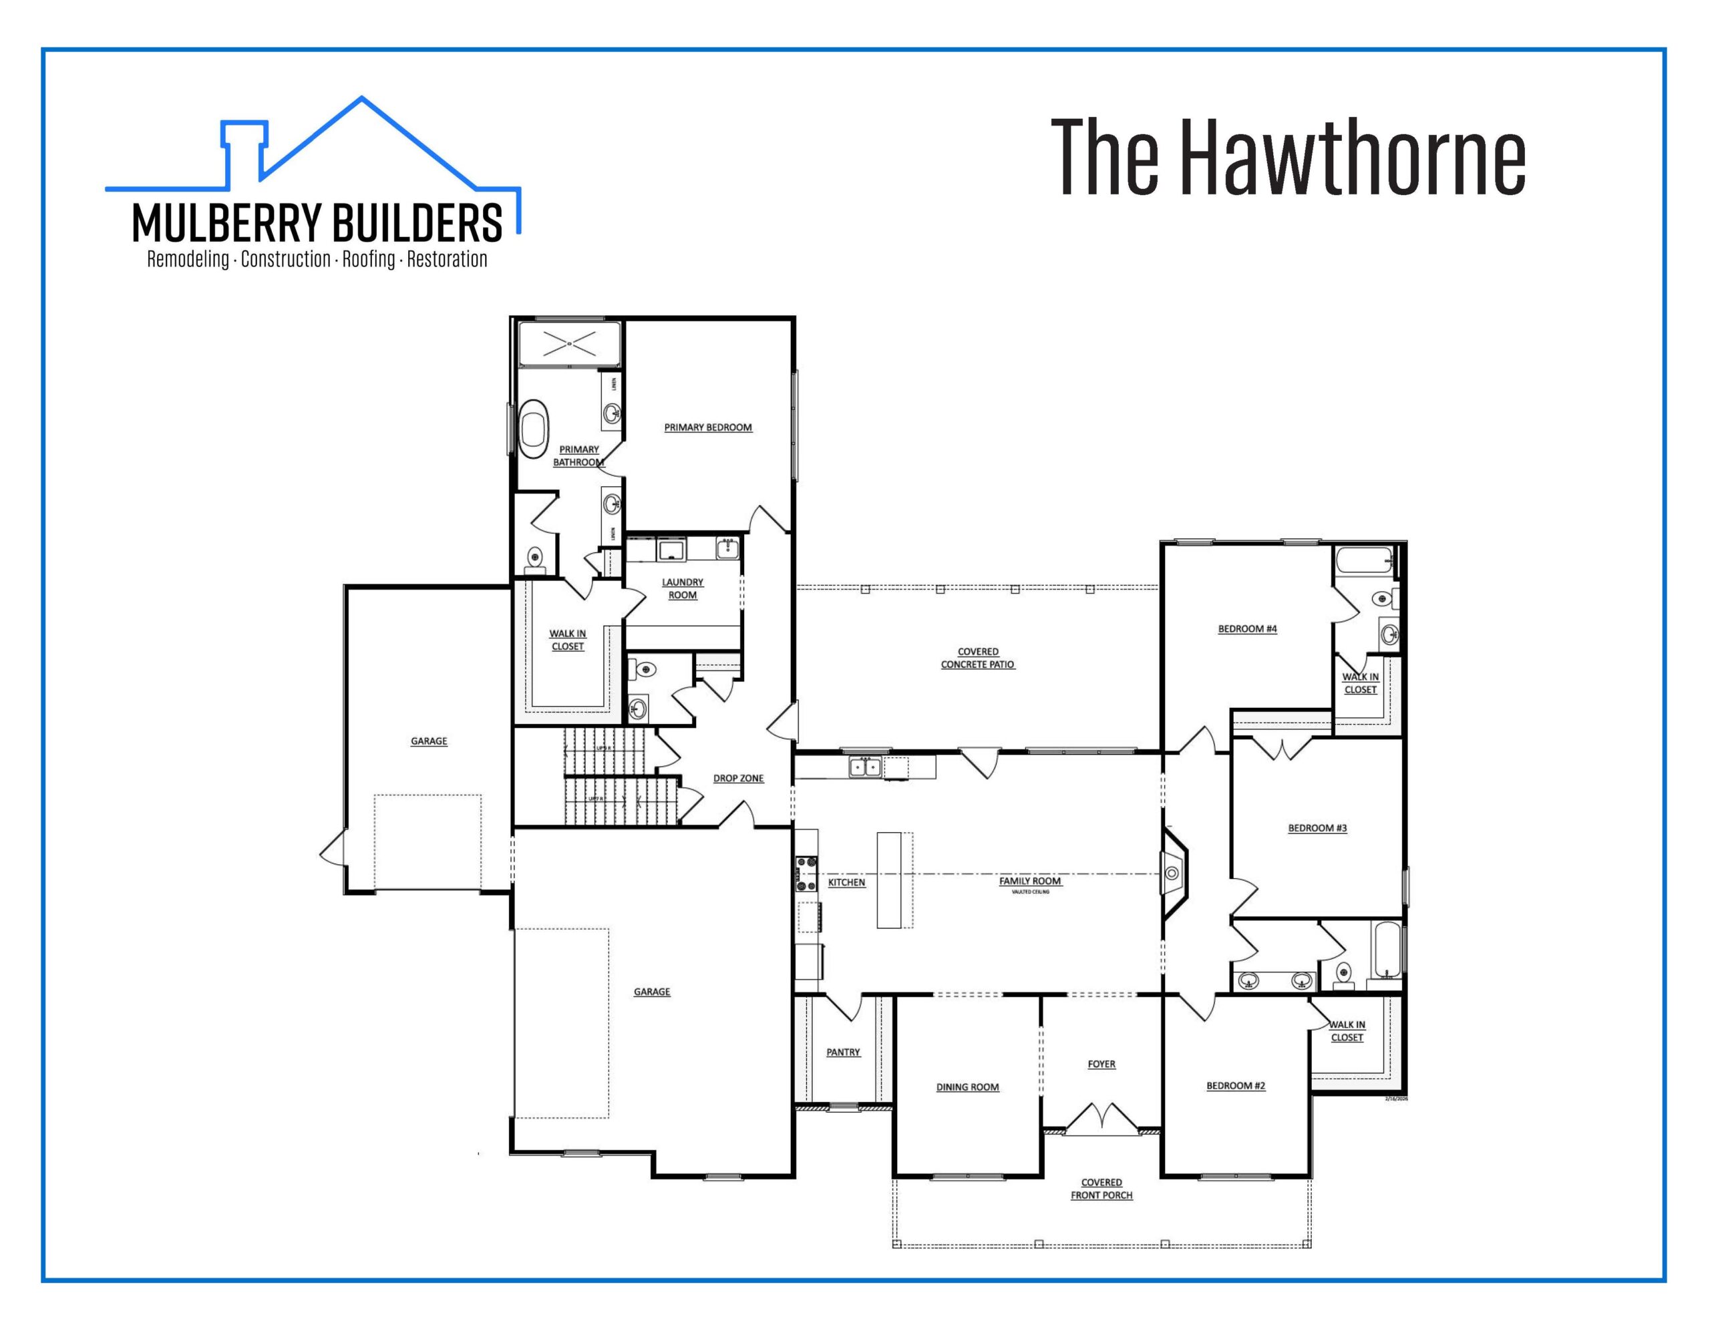
The Hawthorne from our Estate Collection is one of those homes that just feels right the second you step inside. It’s built off our Oakmont plan, but with more space and a layout that gives you room to breathe without feeling overwhelming. The main living area is wide open with vaulted ceilings and natural flow into the kitchen and back porch, so whether it’s a quiet night in or a house full of people, it all works without feeling forced.
What makes this plan stand out is how easy it is to live in day to day. The split bedroom layout gives everyone their own space, while the kitchen and family room stay connected so you’re never cut off from what’s going on. It’s the kind of home that fits real life, not just a picture, and it’s designed to grow with you over time.
Contact us today to get started. Together, we will explore your options to find a solution that meets your needs and budget.


We use cookies to improve your experience on our site. By using our site, you consent to cookies.
Manage your cookie preferences below:
Essential cookies enable basic functions and are necessary for the proper function of the website.
These cookies are needed for adding comments on this website.
These cookies are used for managing login functionality on this website.
Statistics cookies collect information anonymously. This information helps us understand how visitors use our website.
Google Analytics is a powerful tool that tracks and analyzes website traffic for informed marketing decisions.
Service URL: policies.google.com (opens in a new window)
Google reCAPTCHA helps protect websites from spam and abuse by verifying user interactions through challenges.
You can find more information in our Cookie Policy and Privacy Policy.