

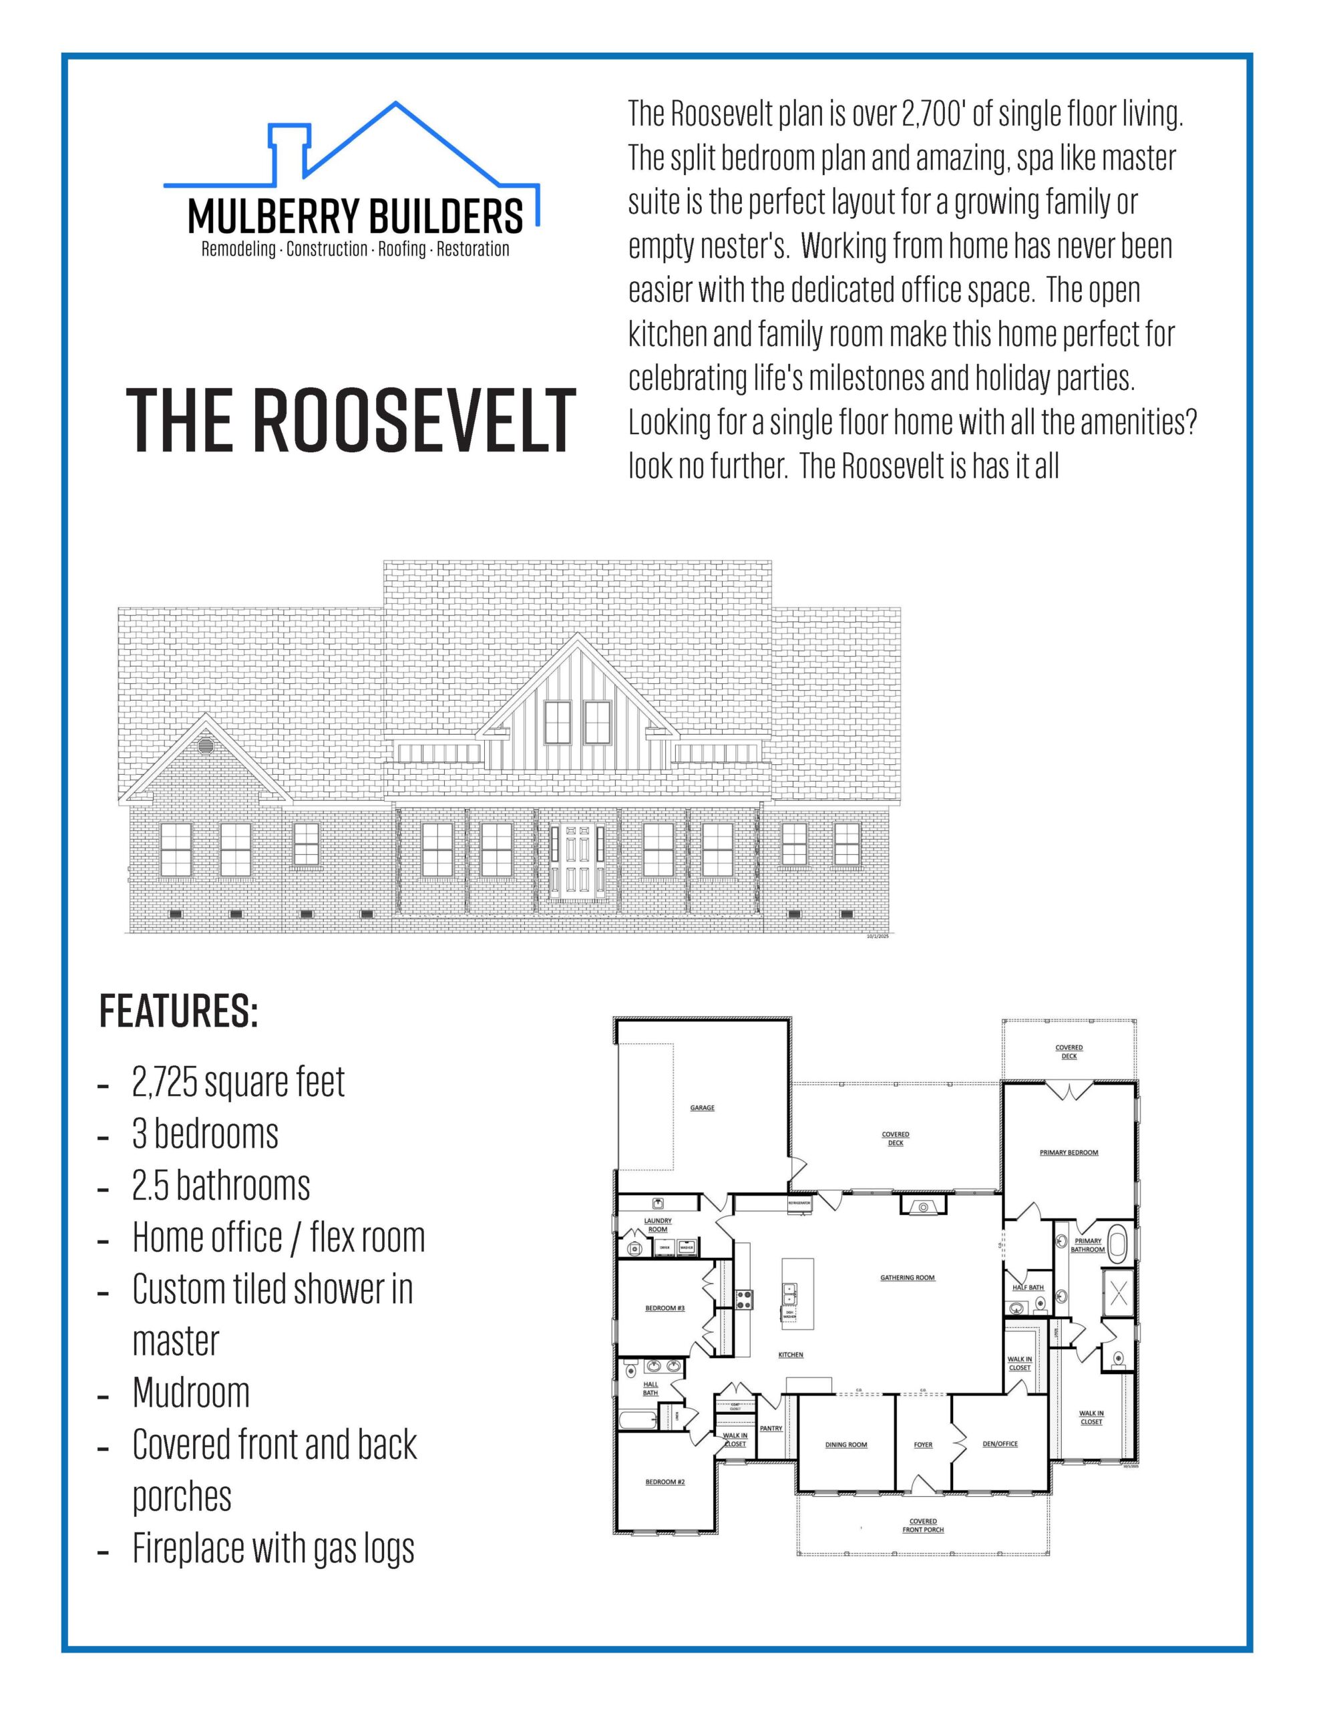
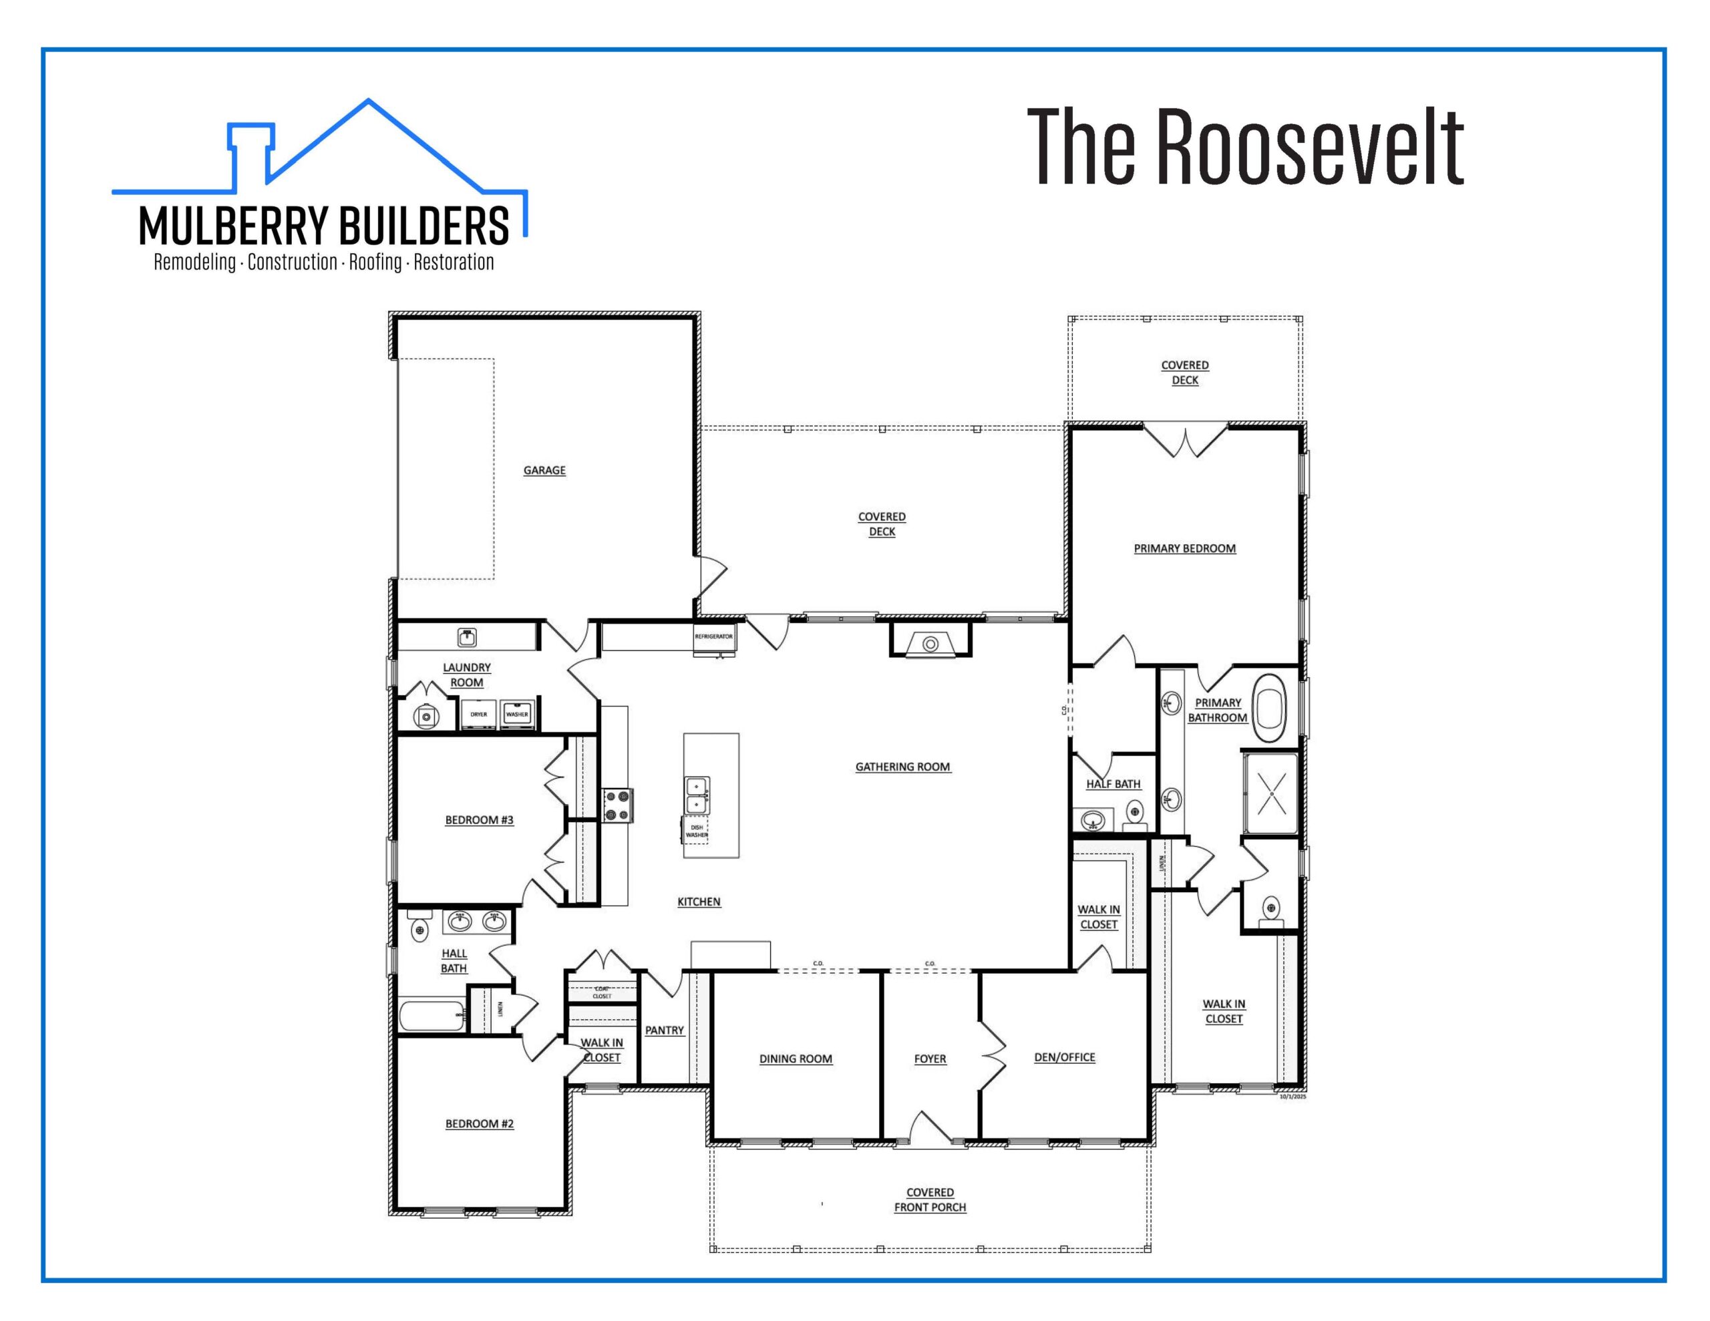
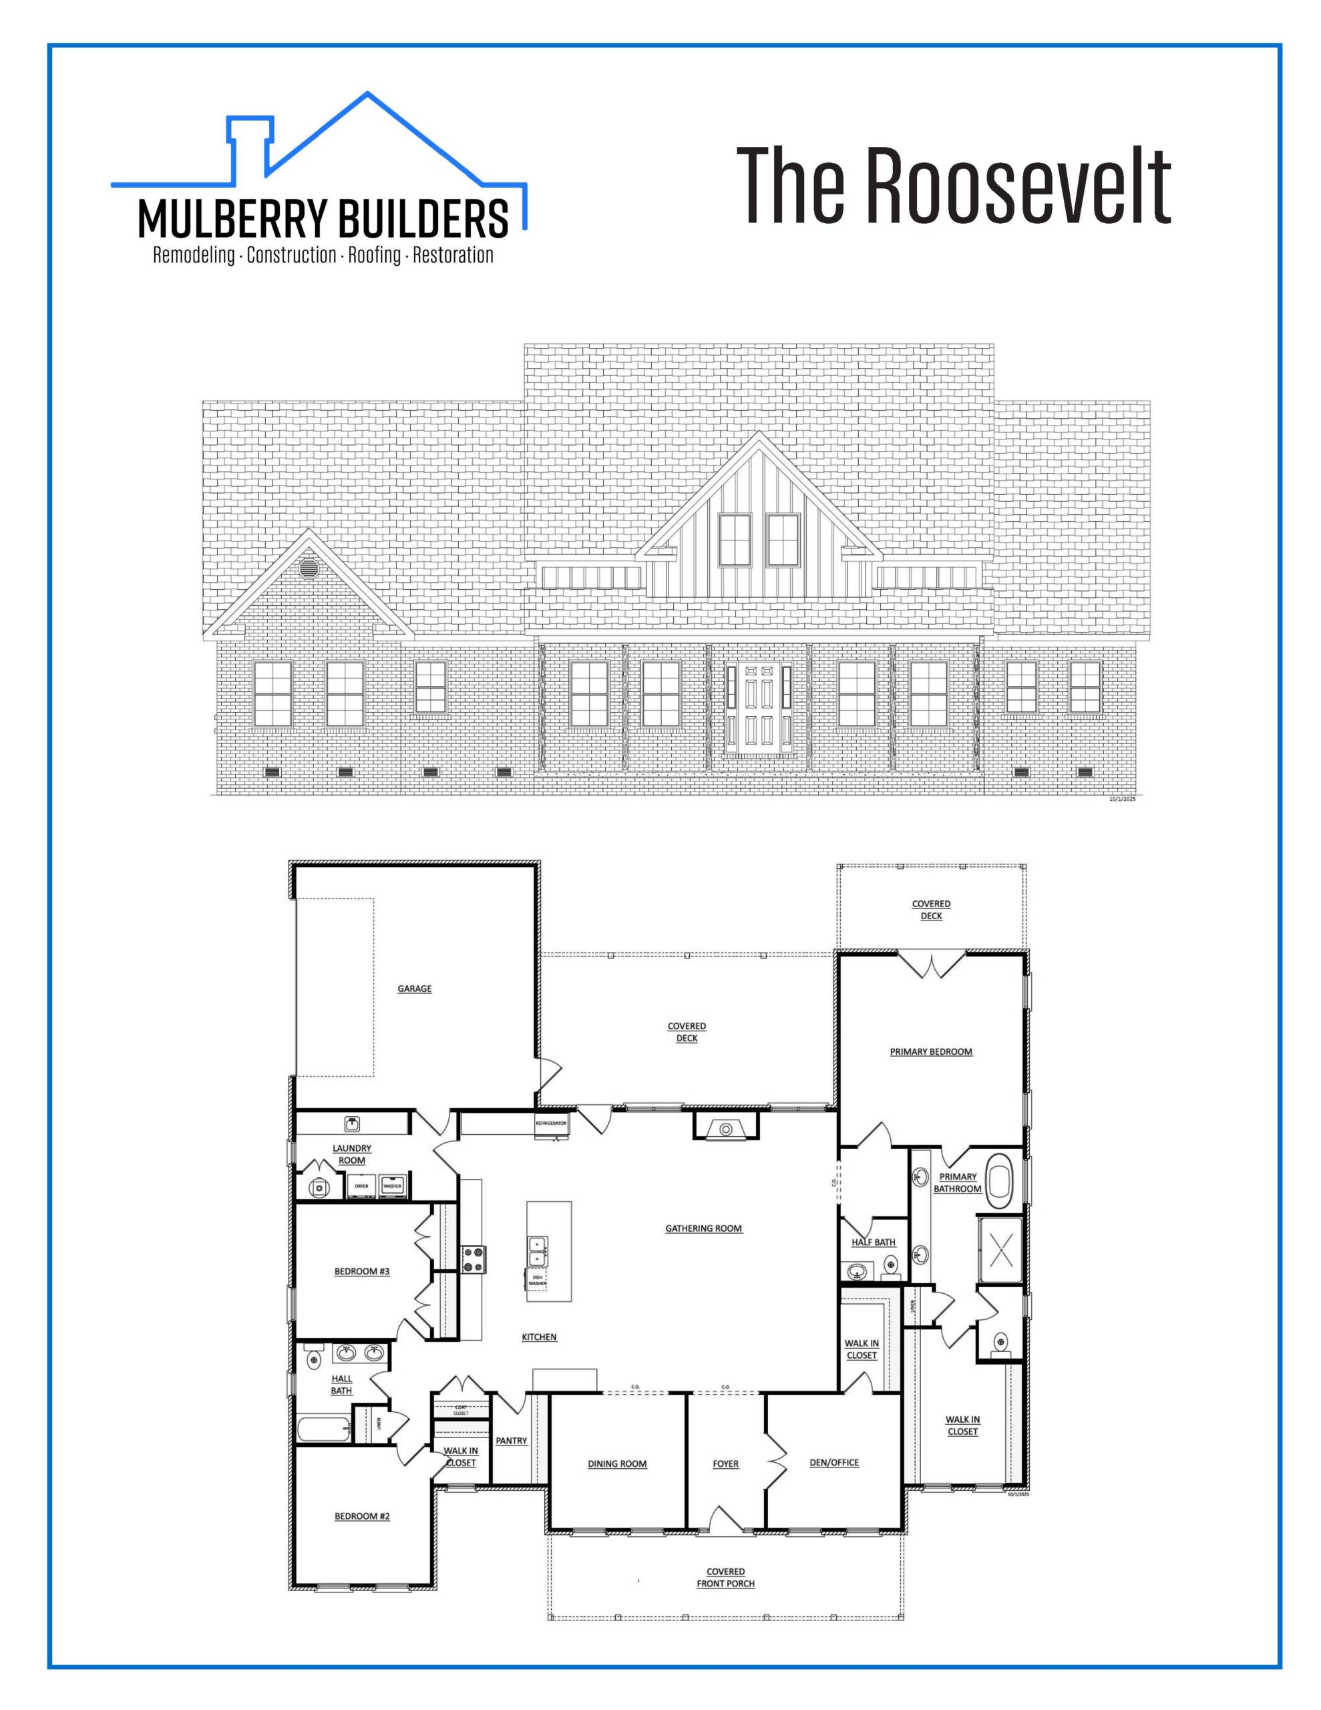
The Roosevelt is a thoughtfully designed single-level home offering more than 2,700 square feet of well-proportioned living space. Its long, horizontal footprint creates a sense of balance and permanence, while the layout is organized to feel intentional from the moment you step inside.
At the center of the home, the kitchen and gathering room are designed to anchor daily life. The space opens wide with clear sightlines, generous ceiling heights, and room to host without feeling oversized. A covered rear deck extends the living area outdoors, creating a natural transition for quiet evenings or larger gatherings.
The primary suite is set apart for privacy and scale, featuring a spa-inspired bathroom, dual walk-in closets, and direct access to the rear deck. Secondary bedrooms are positioned along a separate wing, each with easy access to shared baths and storage, making the layout feel both efficient and refined.
A dedicated office near the front of the home offers flexibility without disrupting the flow of the main living spaces. The dining room is defined but open, giving it presence without formality. Throughout the plan, details like the mudroom entry, covered porches, and fireplace with gas logs reinforce a home that is designed to be lived in fully, not just admired.
The Roosevelt is confident in its design, grounded in proportion, and built for those who value space that feels deliberate at every turn.
Contact us today to get started. Together, we will explore your options to find a solution that meets your needs and budget.


We use cookies to improve your experience on our site. By using our site, you consent to cookies.
Manage your cookie preferences below:
Essential cookies enable basic functions and are necessary for the proper function of the website.
These cookies are needed for adding comments on this website.
These cookies are used for managing login functionality on this website.
Statistics cookies collect information anonymously. This information helps us understand how visitors use our website.
Google Analytics is a powerful tool that tracks and analyzes website traffic for informed marketing decisions.
Service URL: policies.google.com (opens in a new window)
Google reCAPTCHA helps protect websites from spam and abuse by verifying user interactions through challenges.
You can find more information in our Cookie Policy and Privacy Policy.