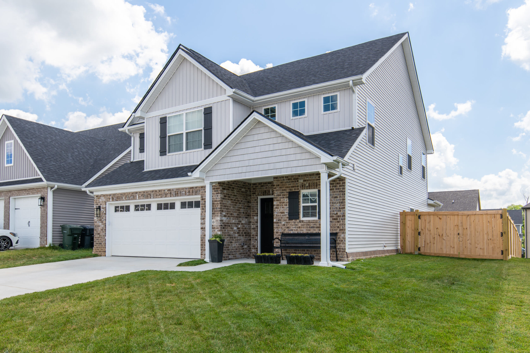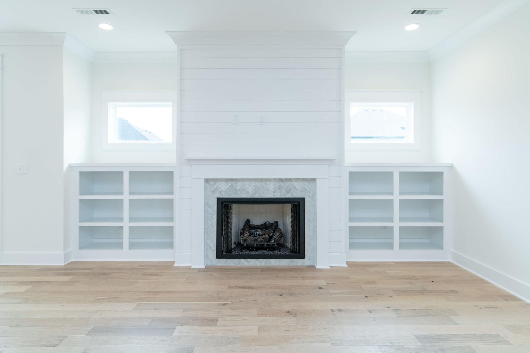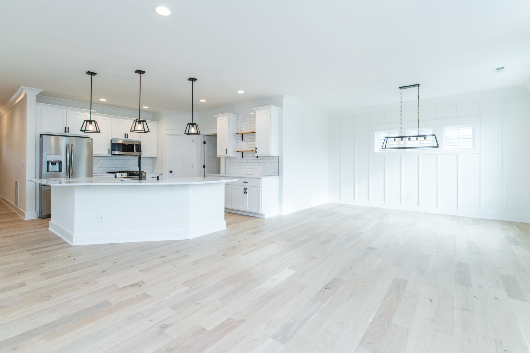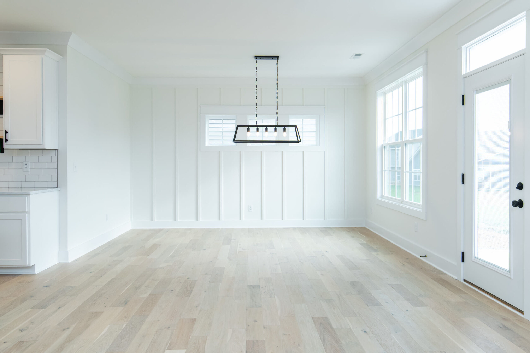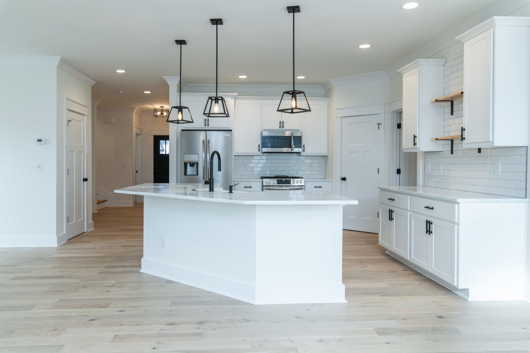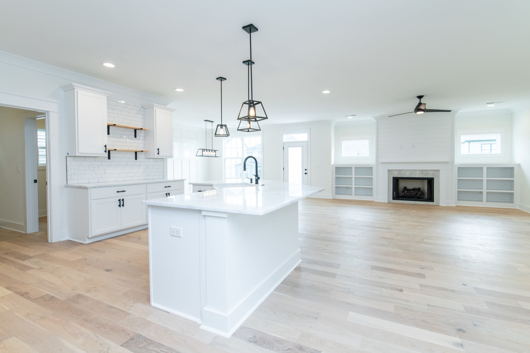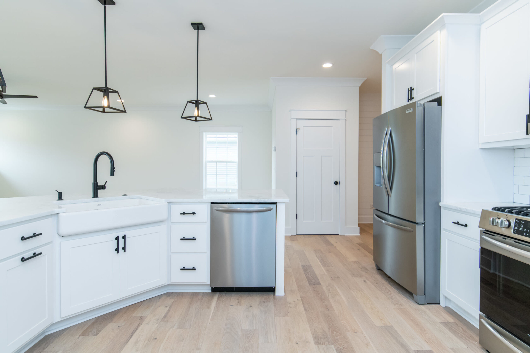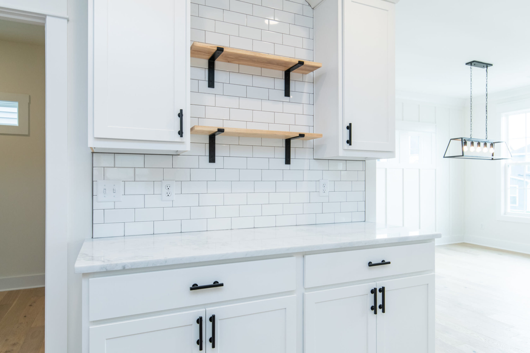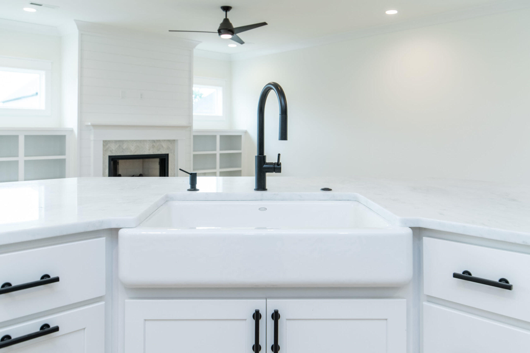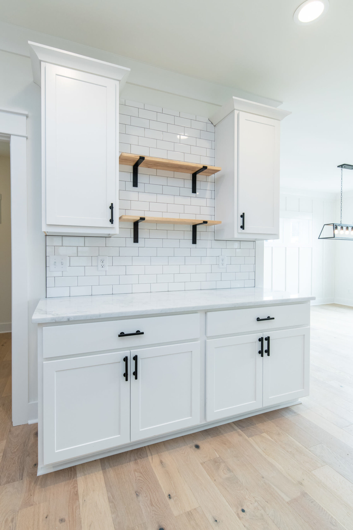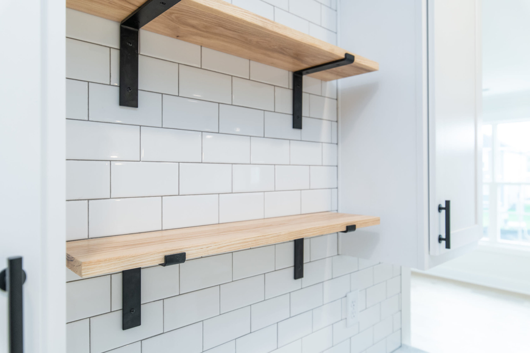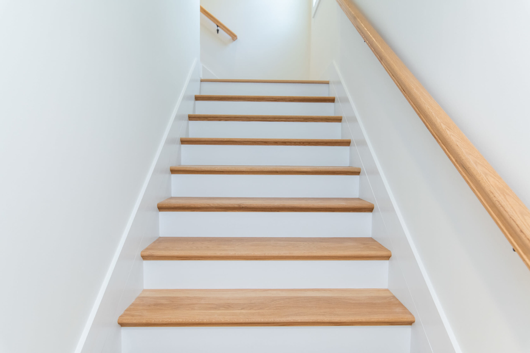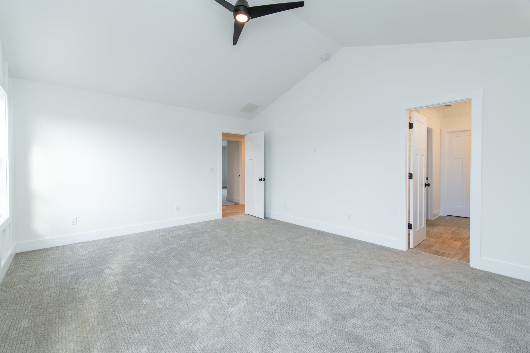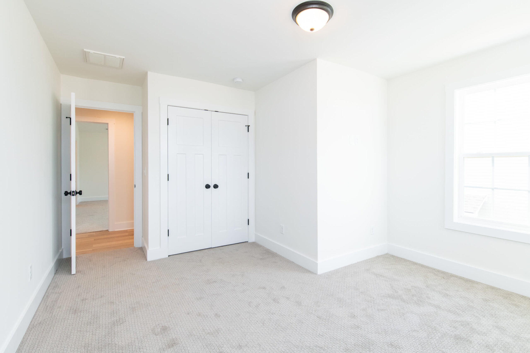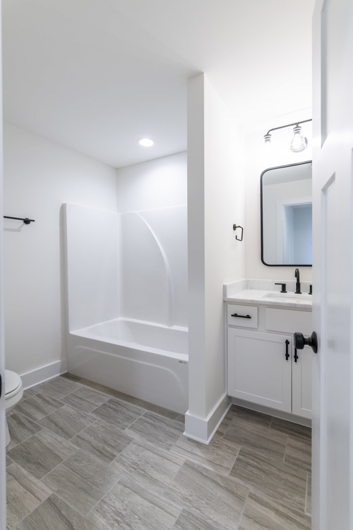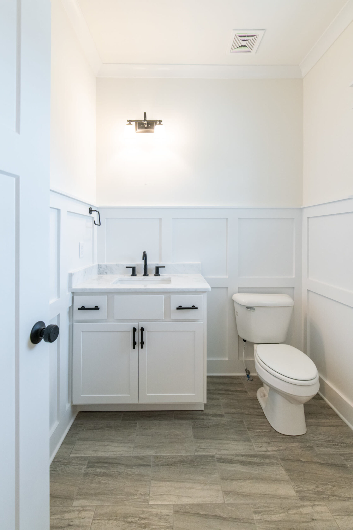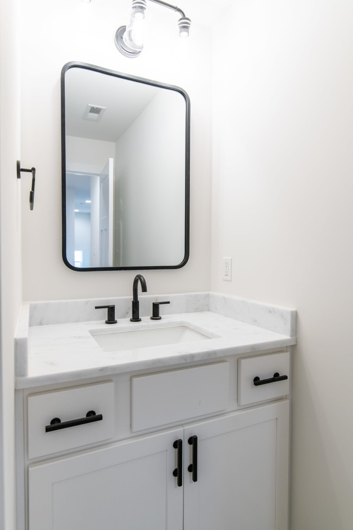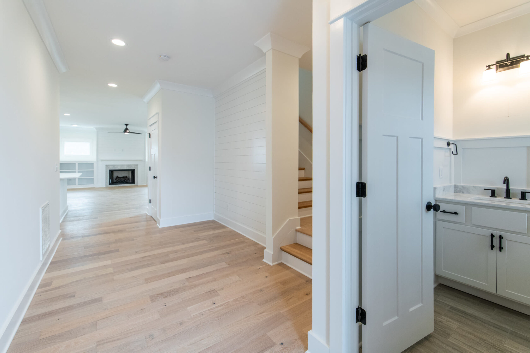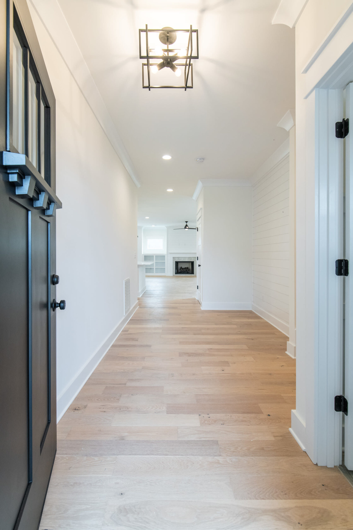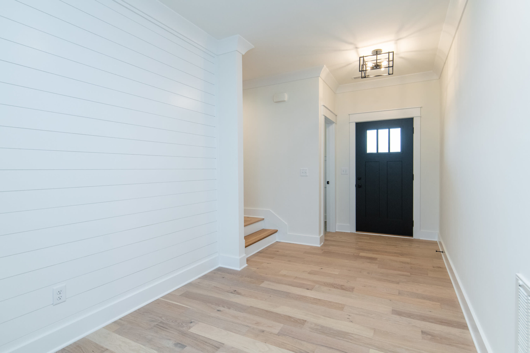

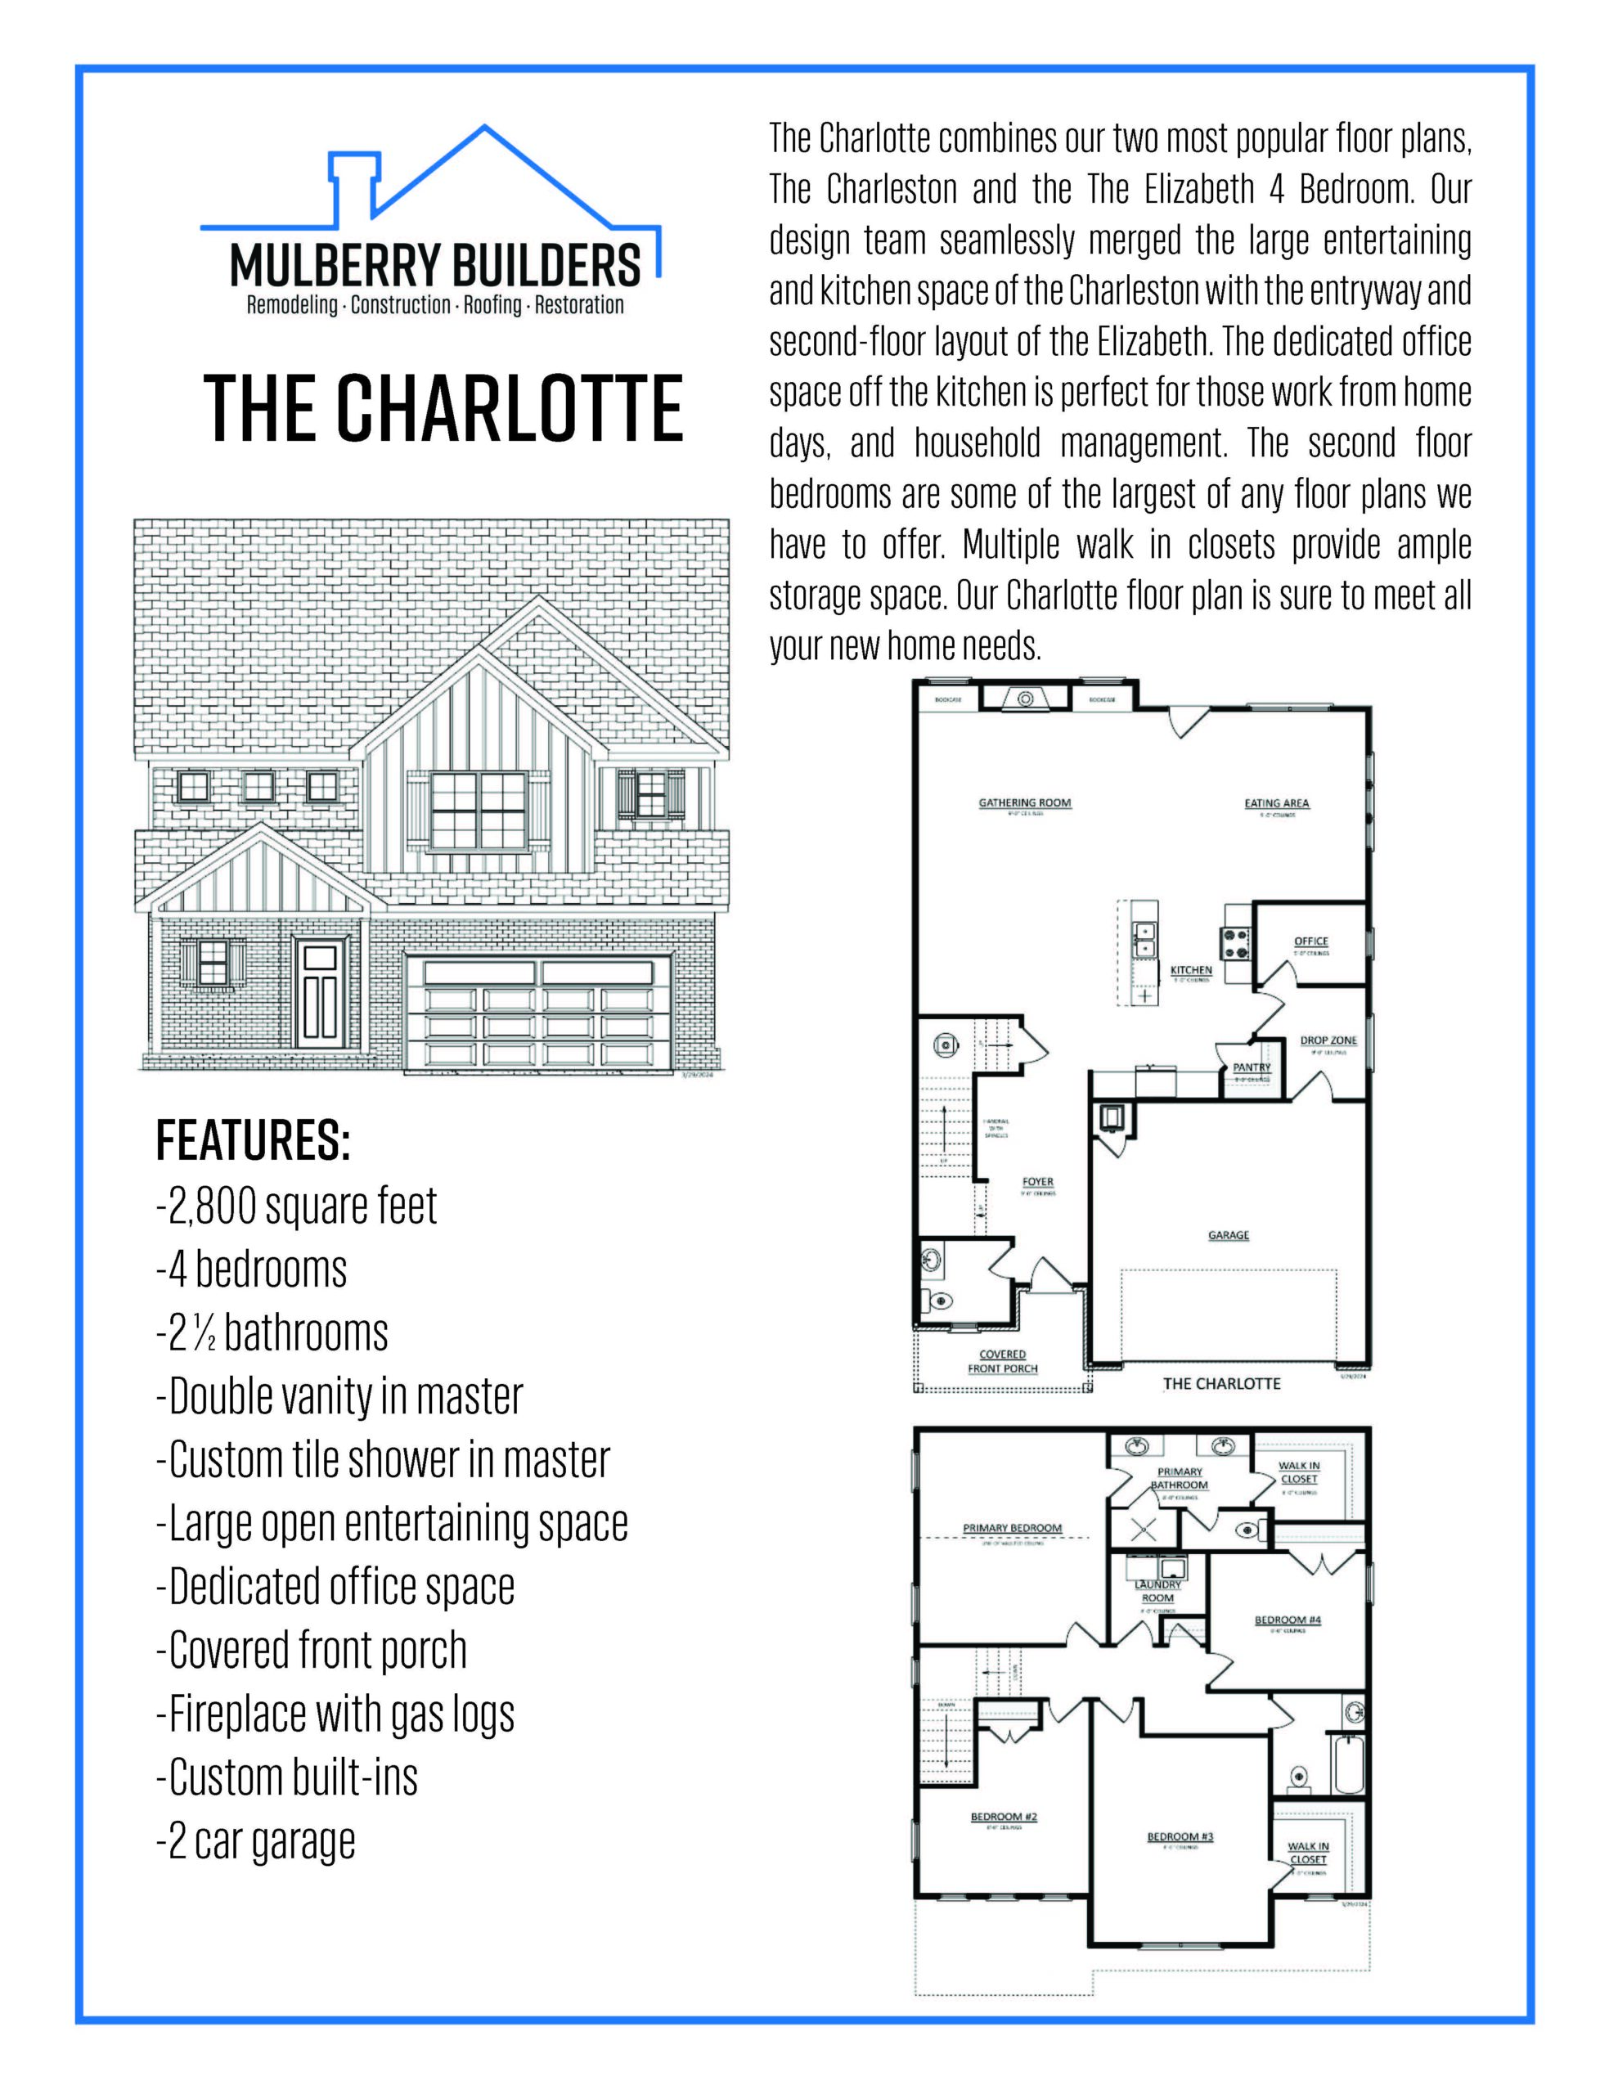
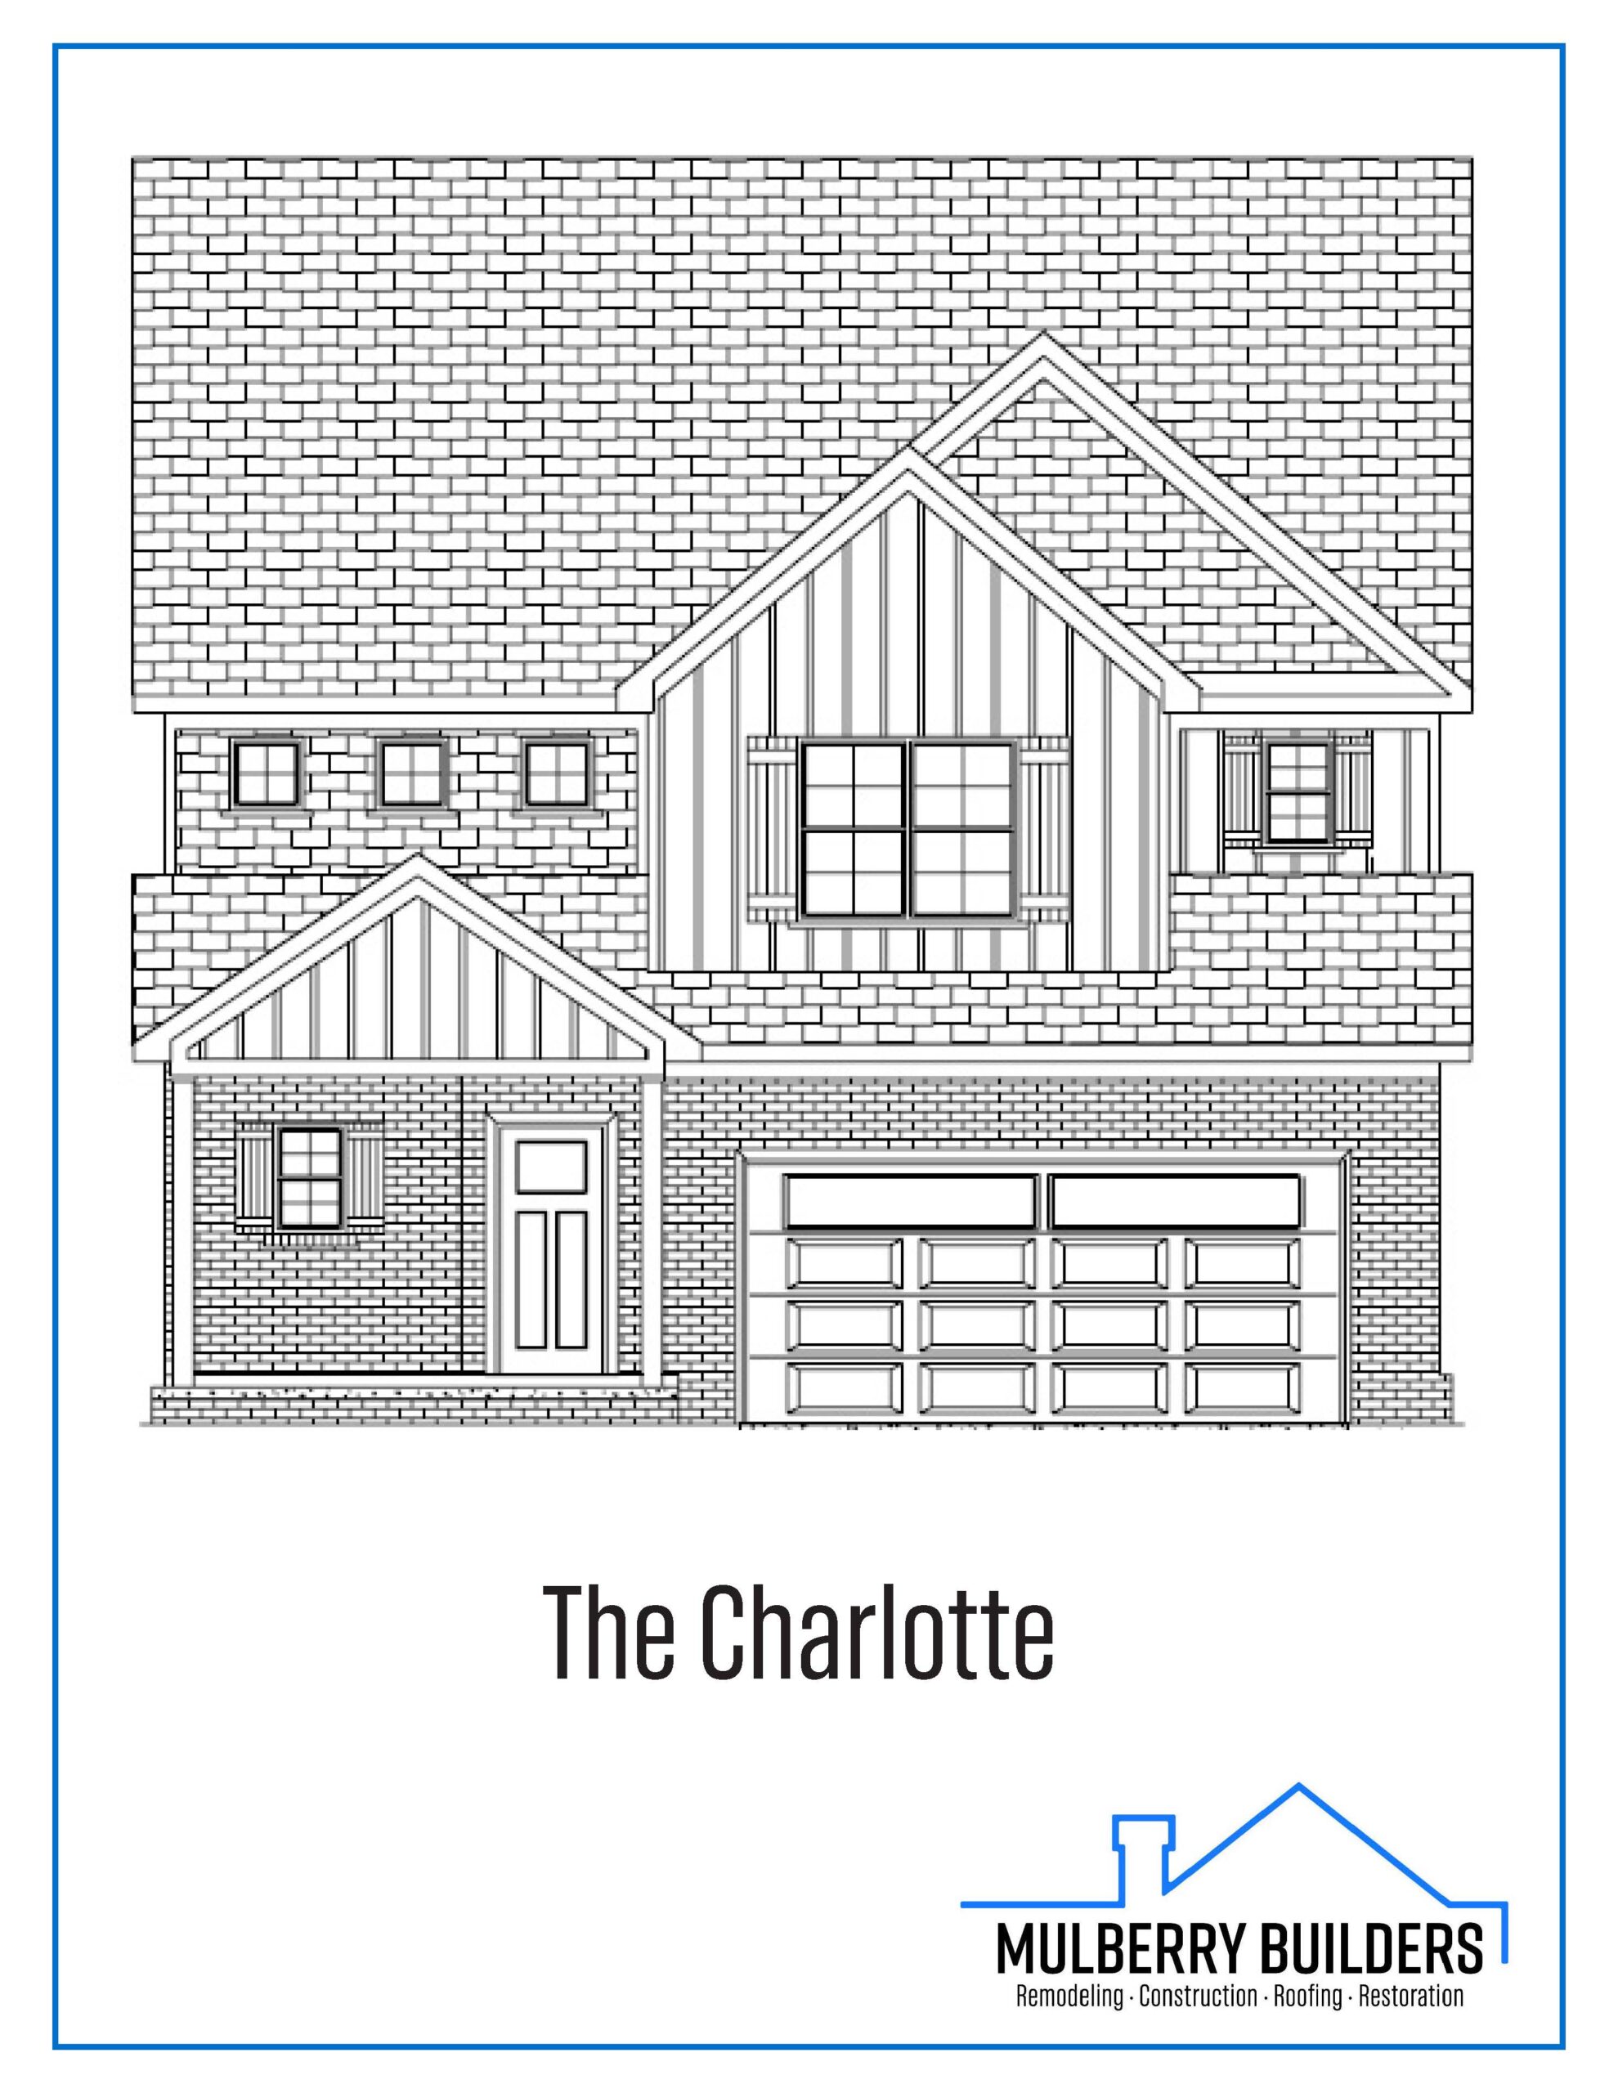
The Charlotte is part of Mulberry Builders’ Classic Collection and is a two-story floor plan designed to provide space, flexibility, and practical separation between living areas. With approximately 2,800 square feet, the home includes four bedrooms, two and a half bathrooms, and a layout that supports both everyday routines and larger households.
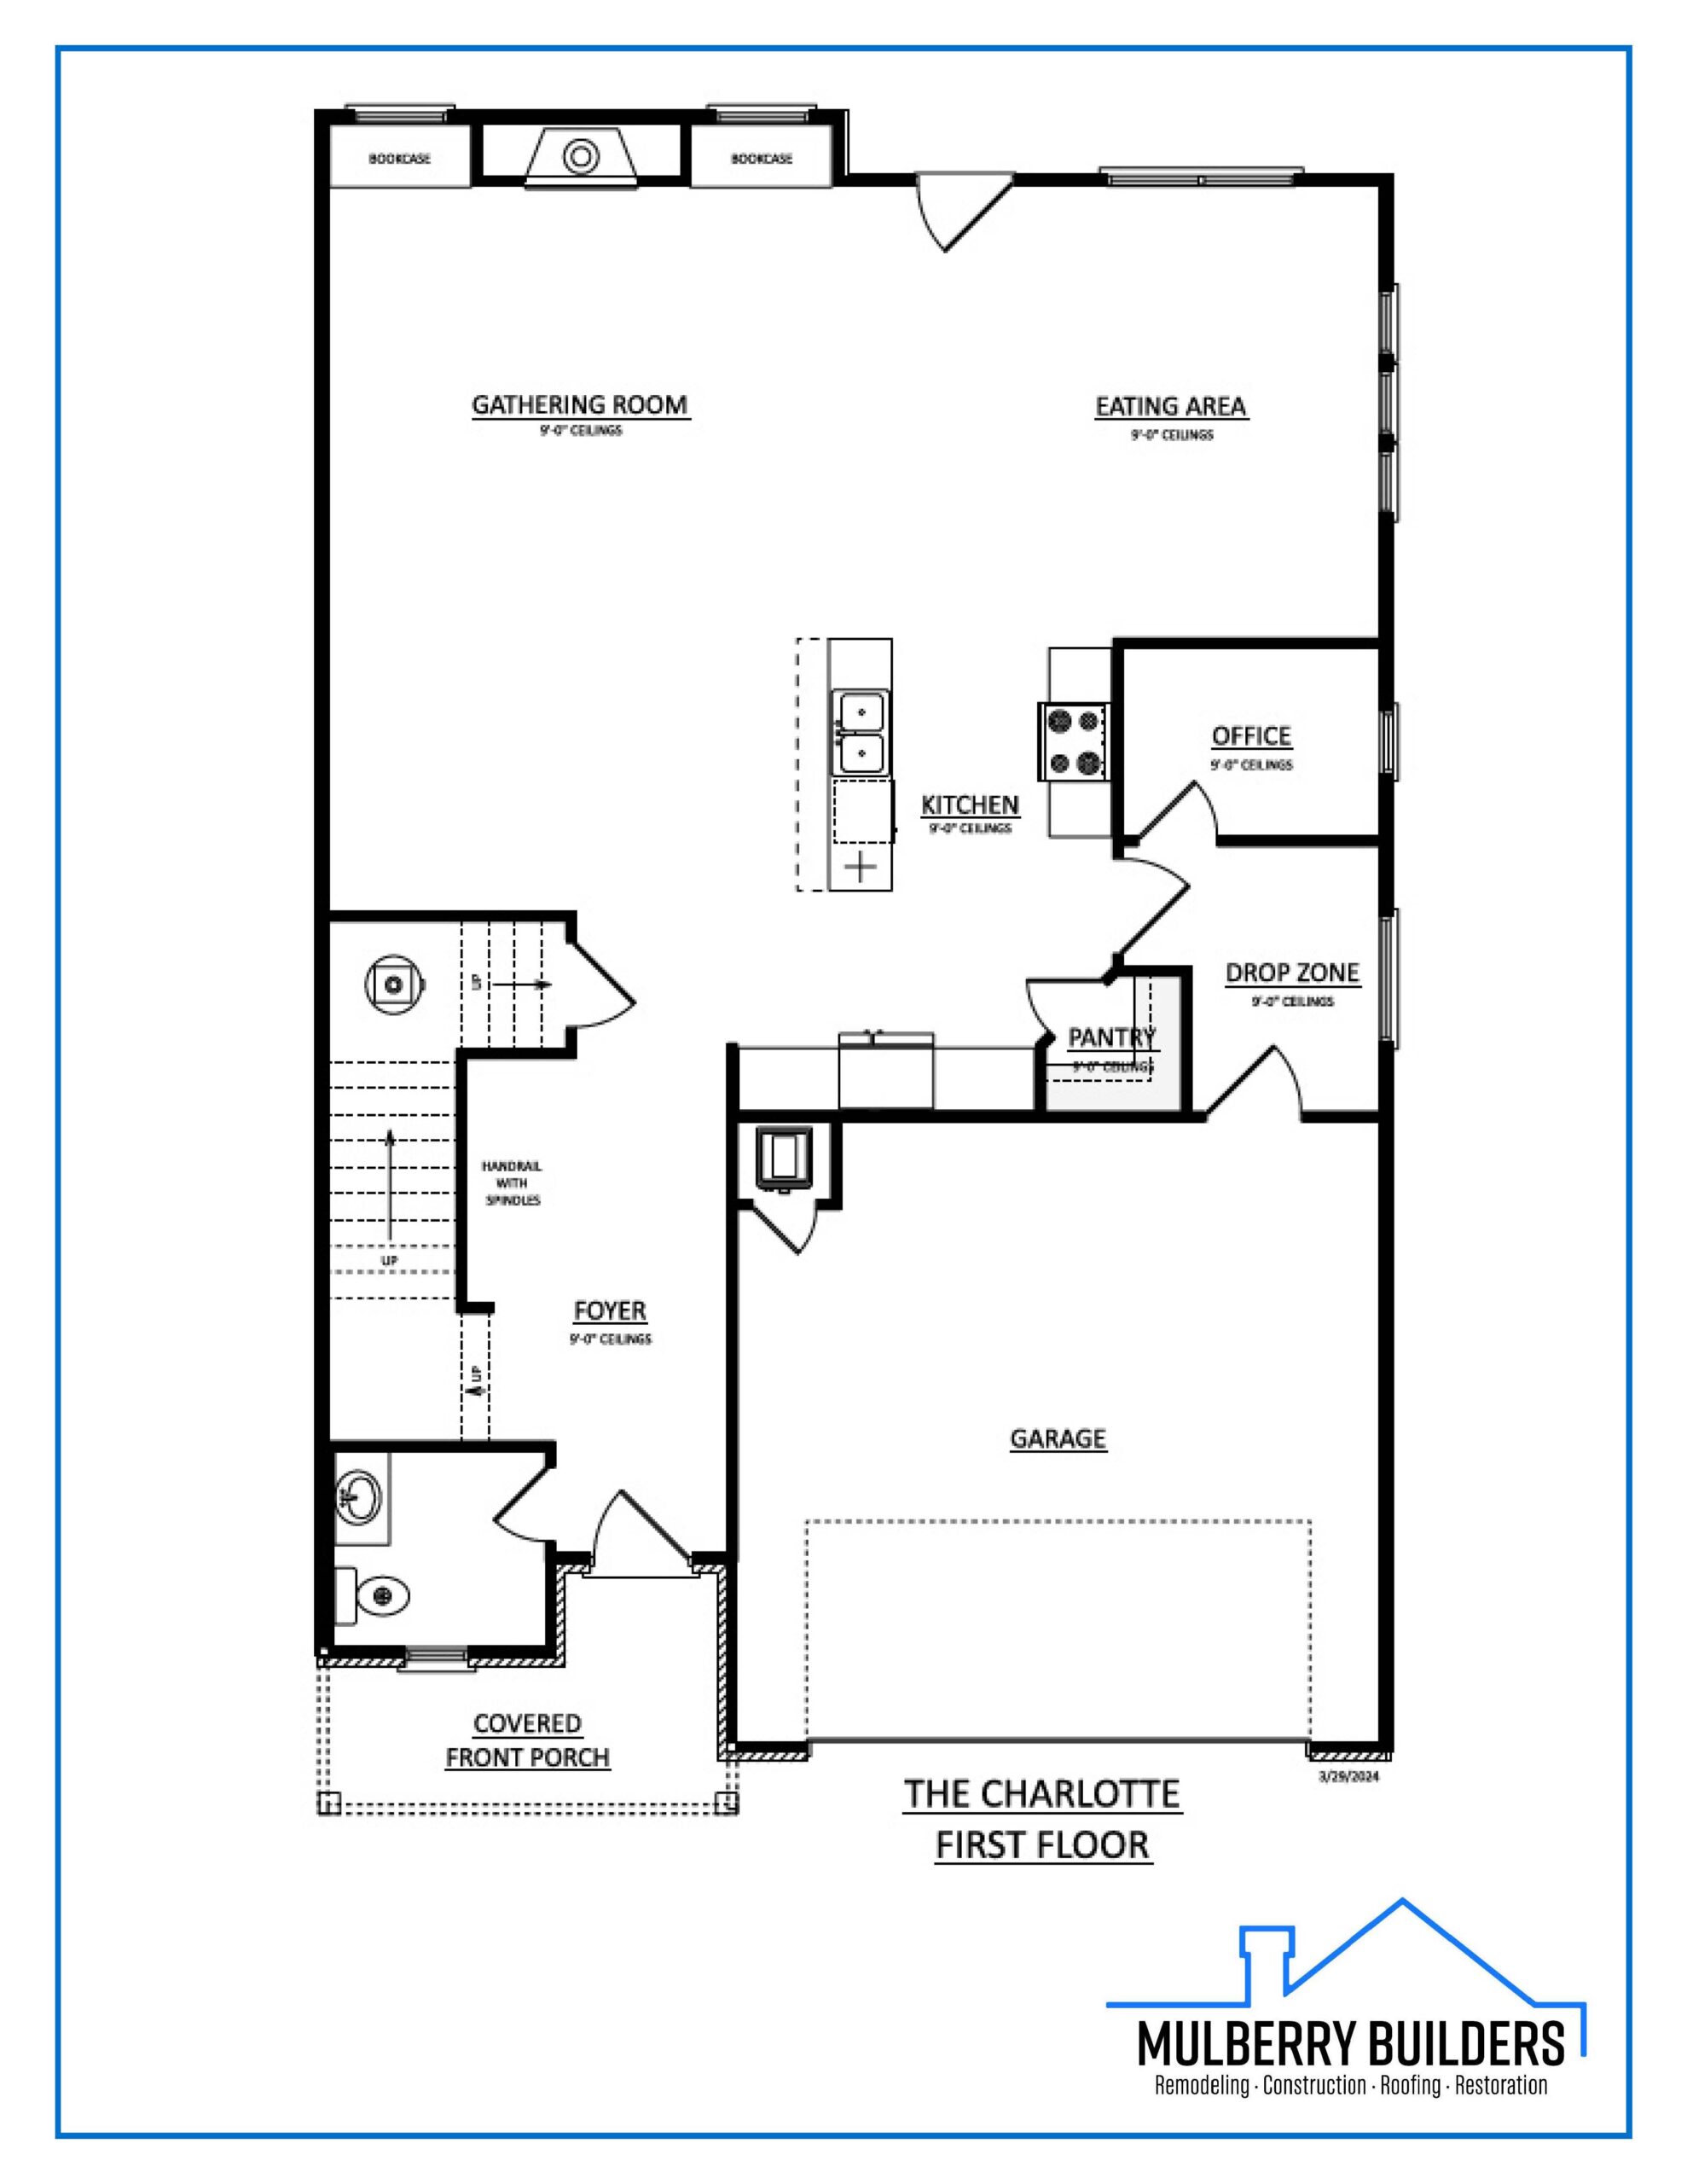
The main level features an open kitchen and gathering area sized for daily use and entertaining, along with a dedicated office located just off the kitchen for remote work or household management. A pantry, drop zone, and direct access to the two-car garage help keep the first floor organized and efficient.
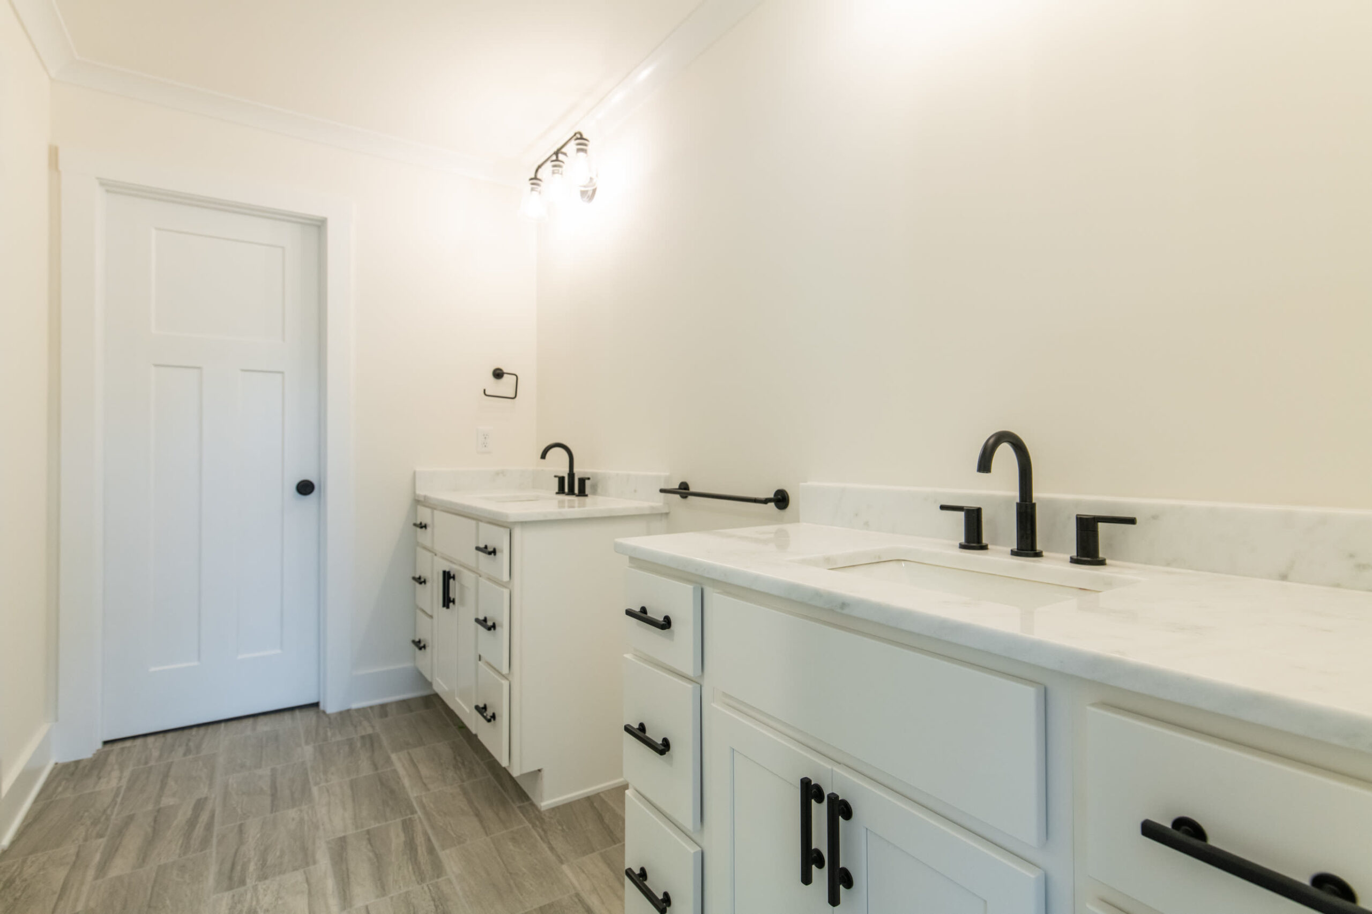
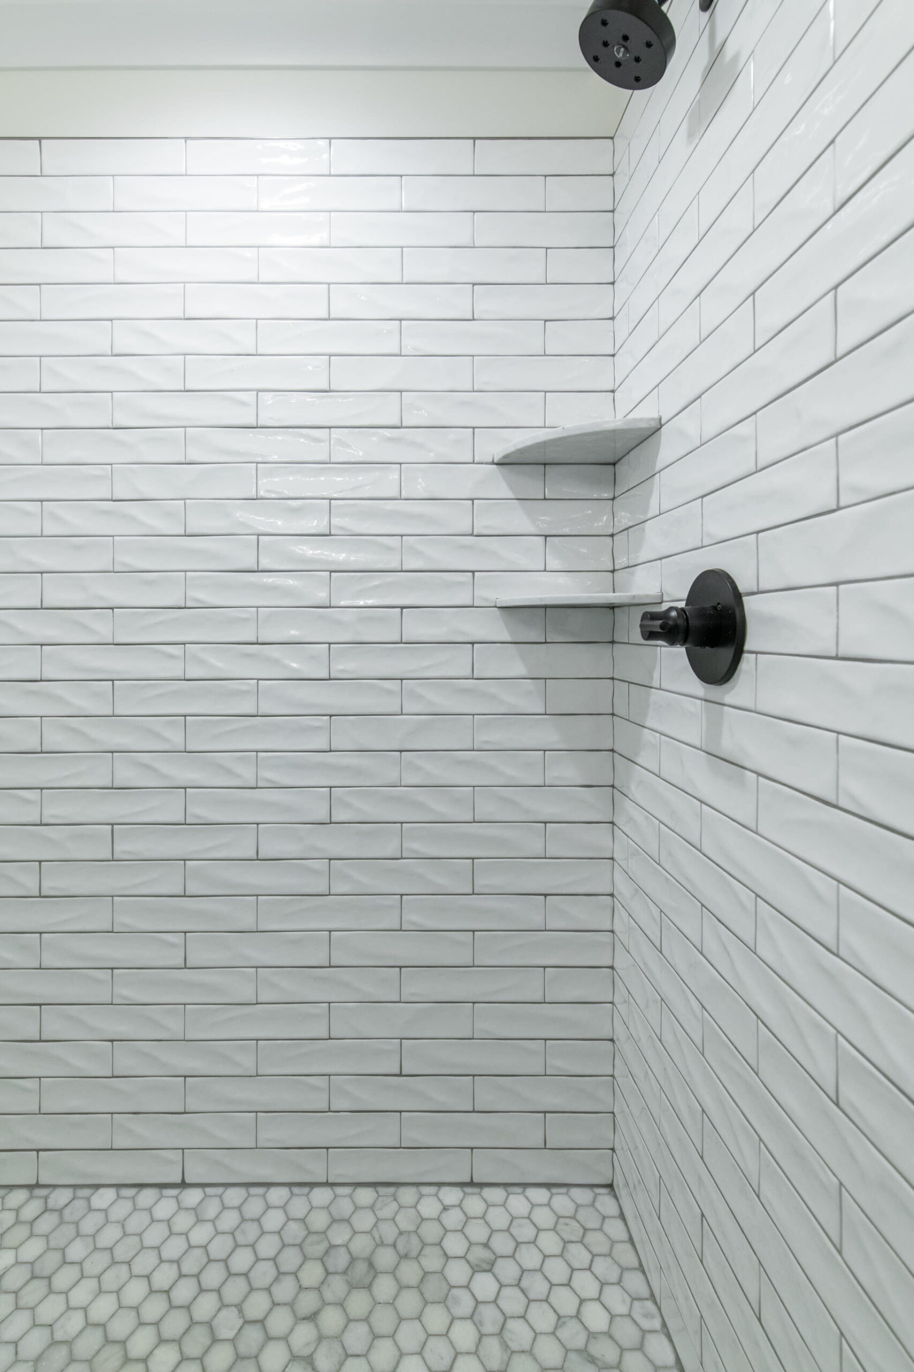
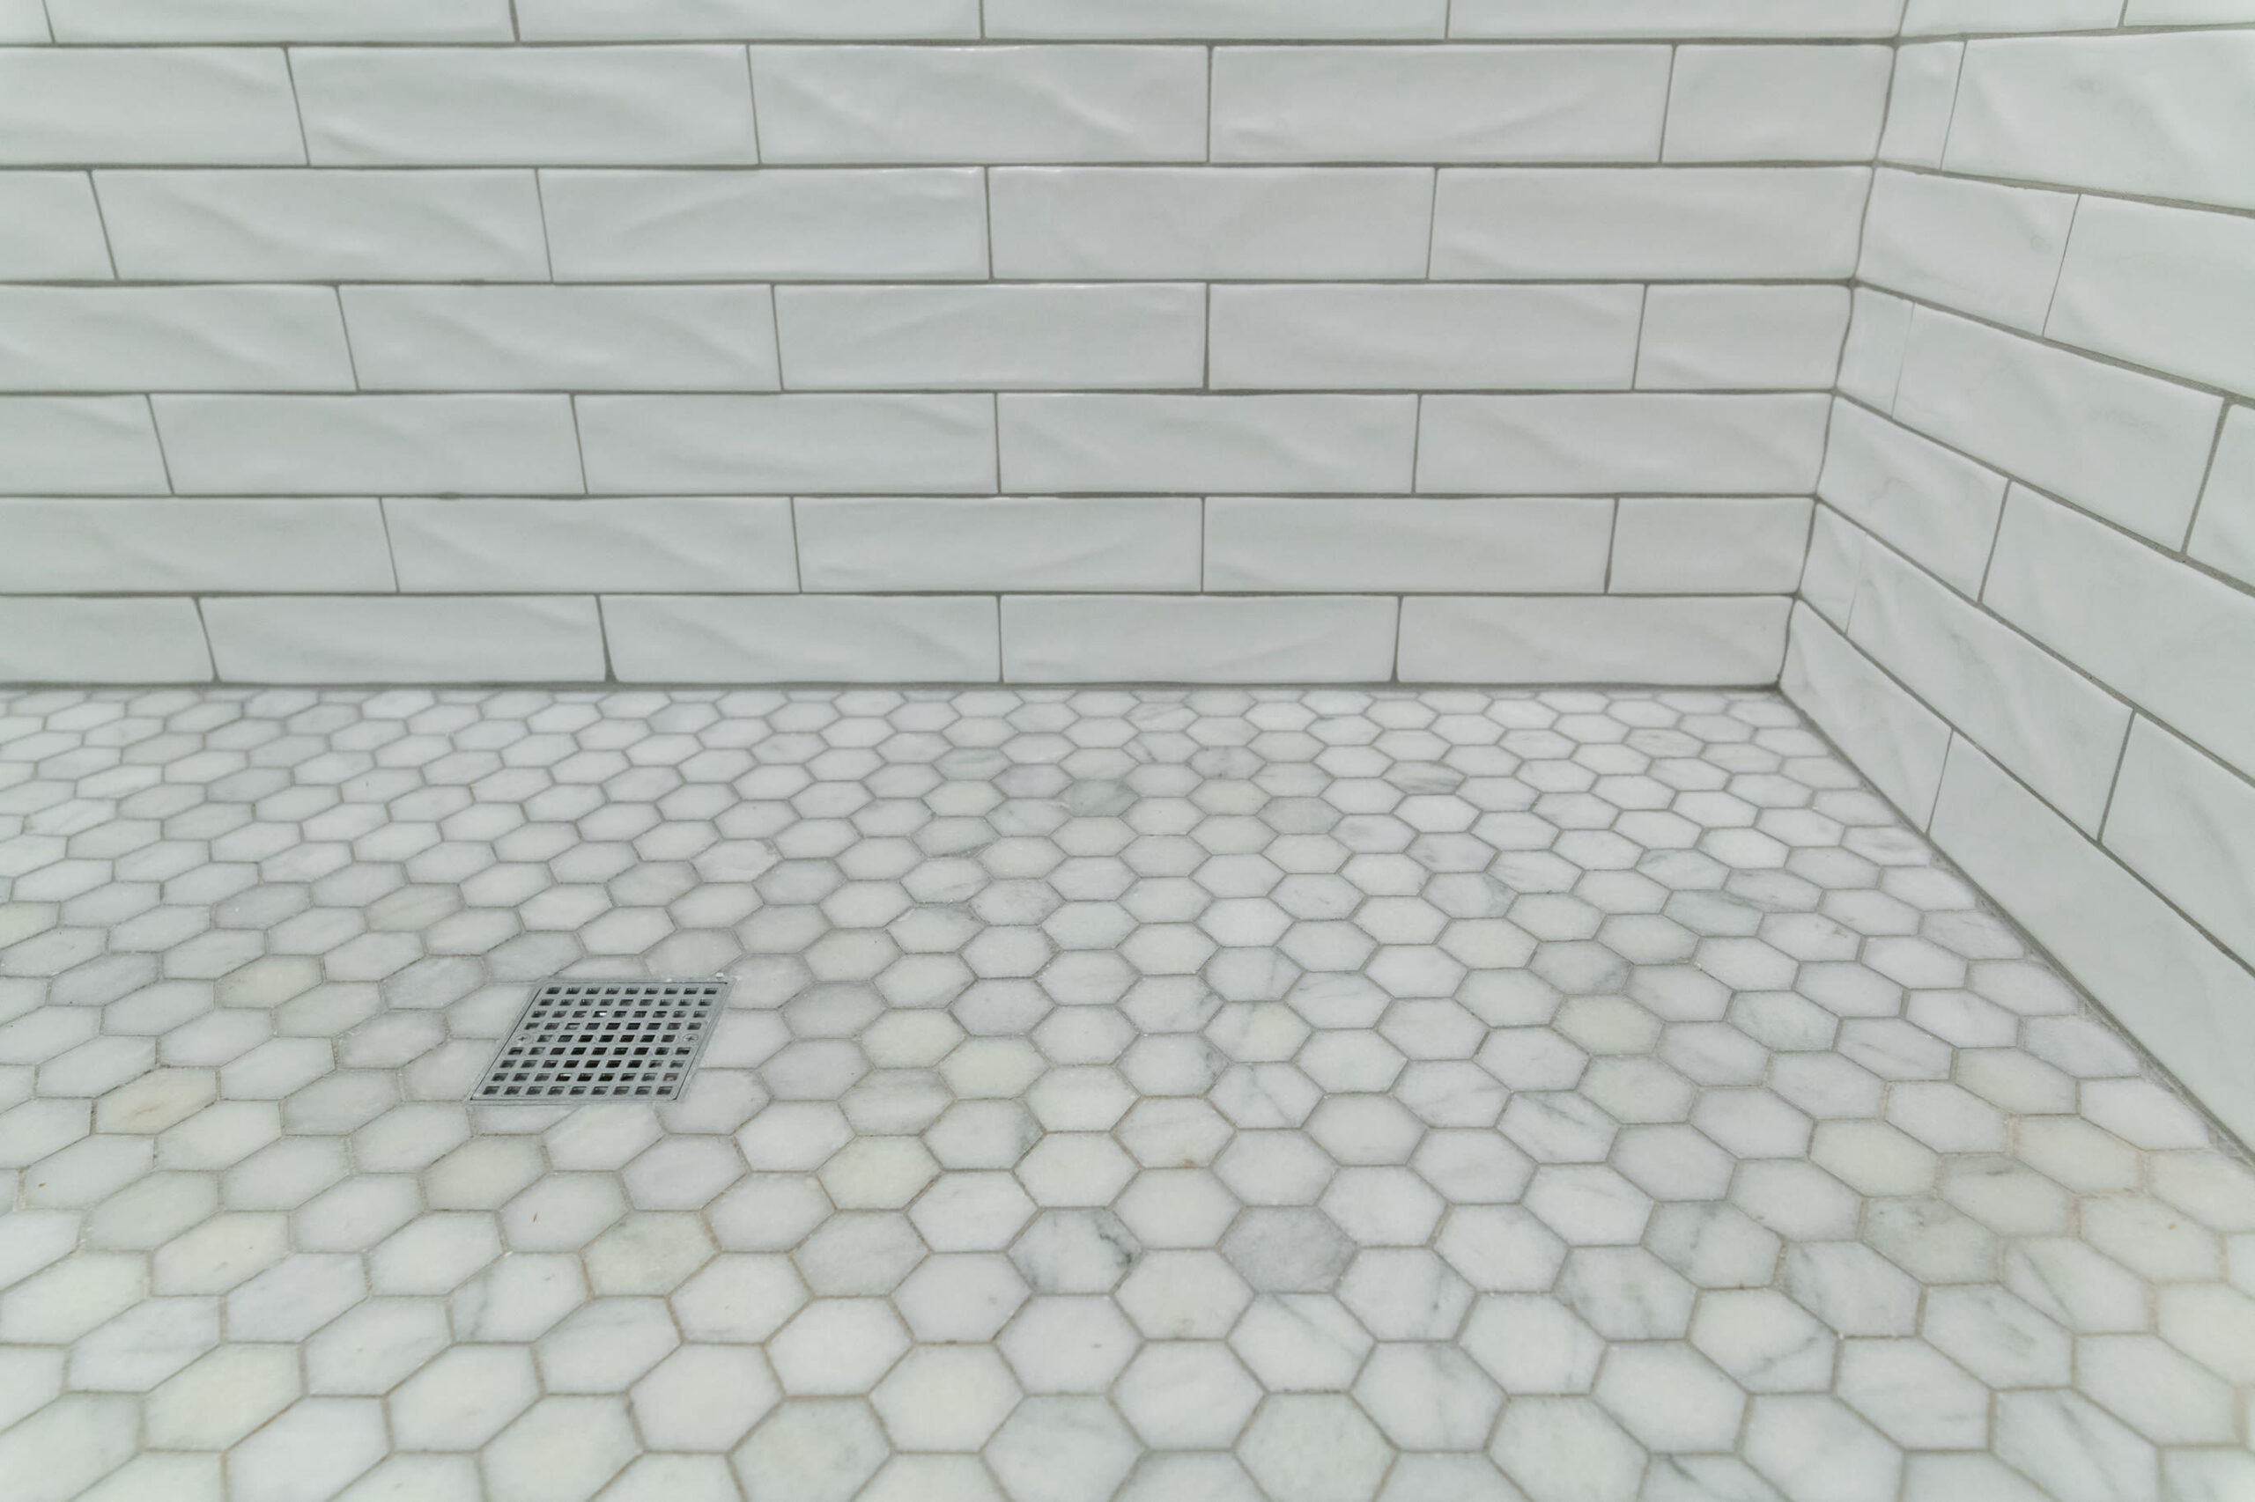
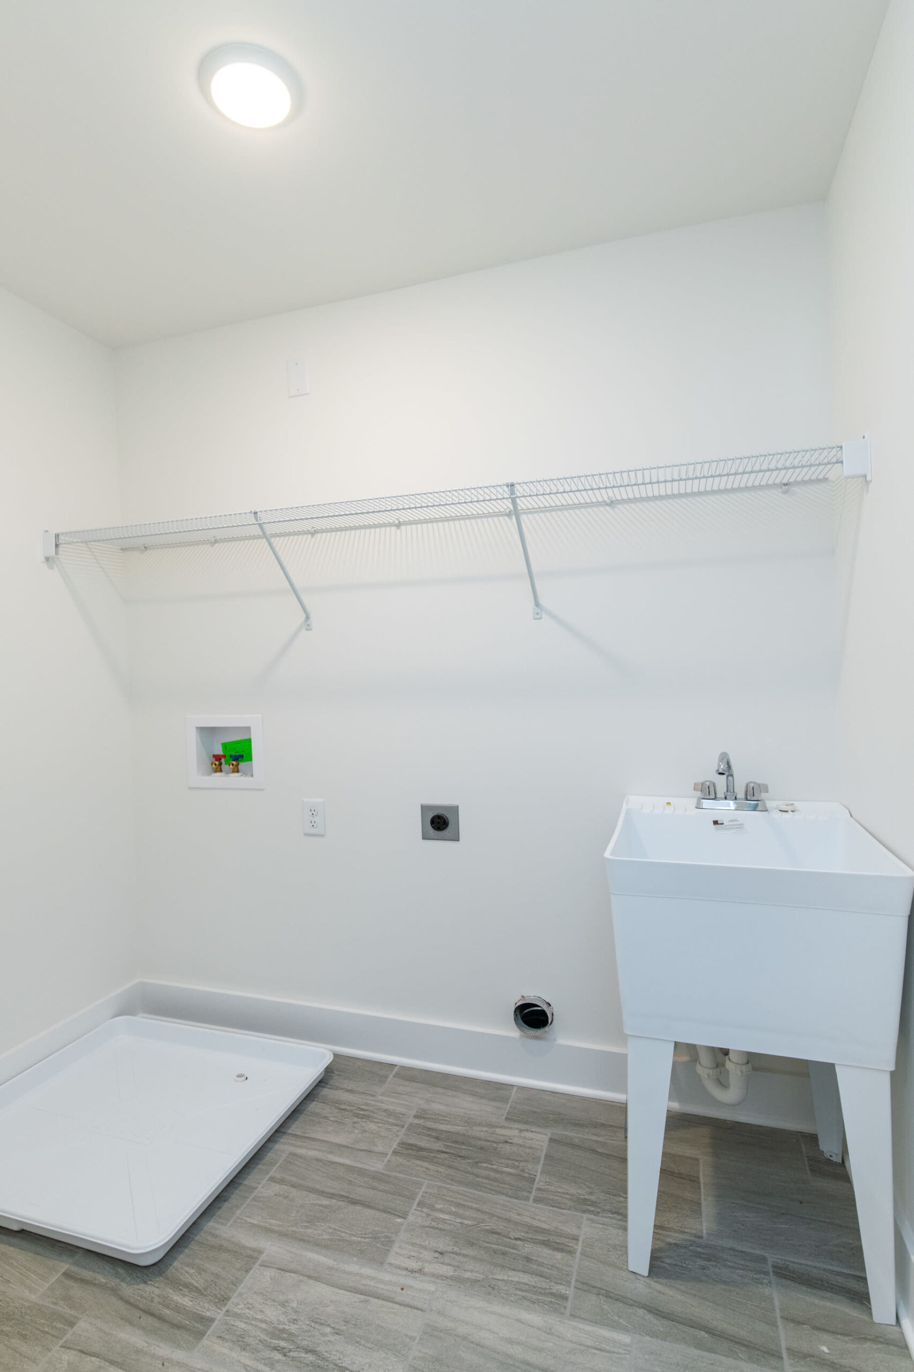
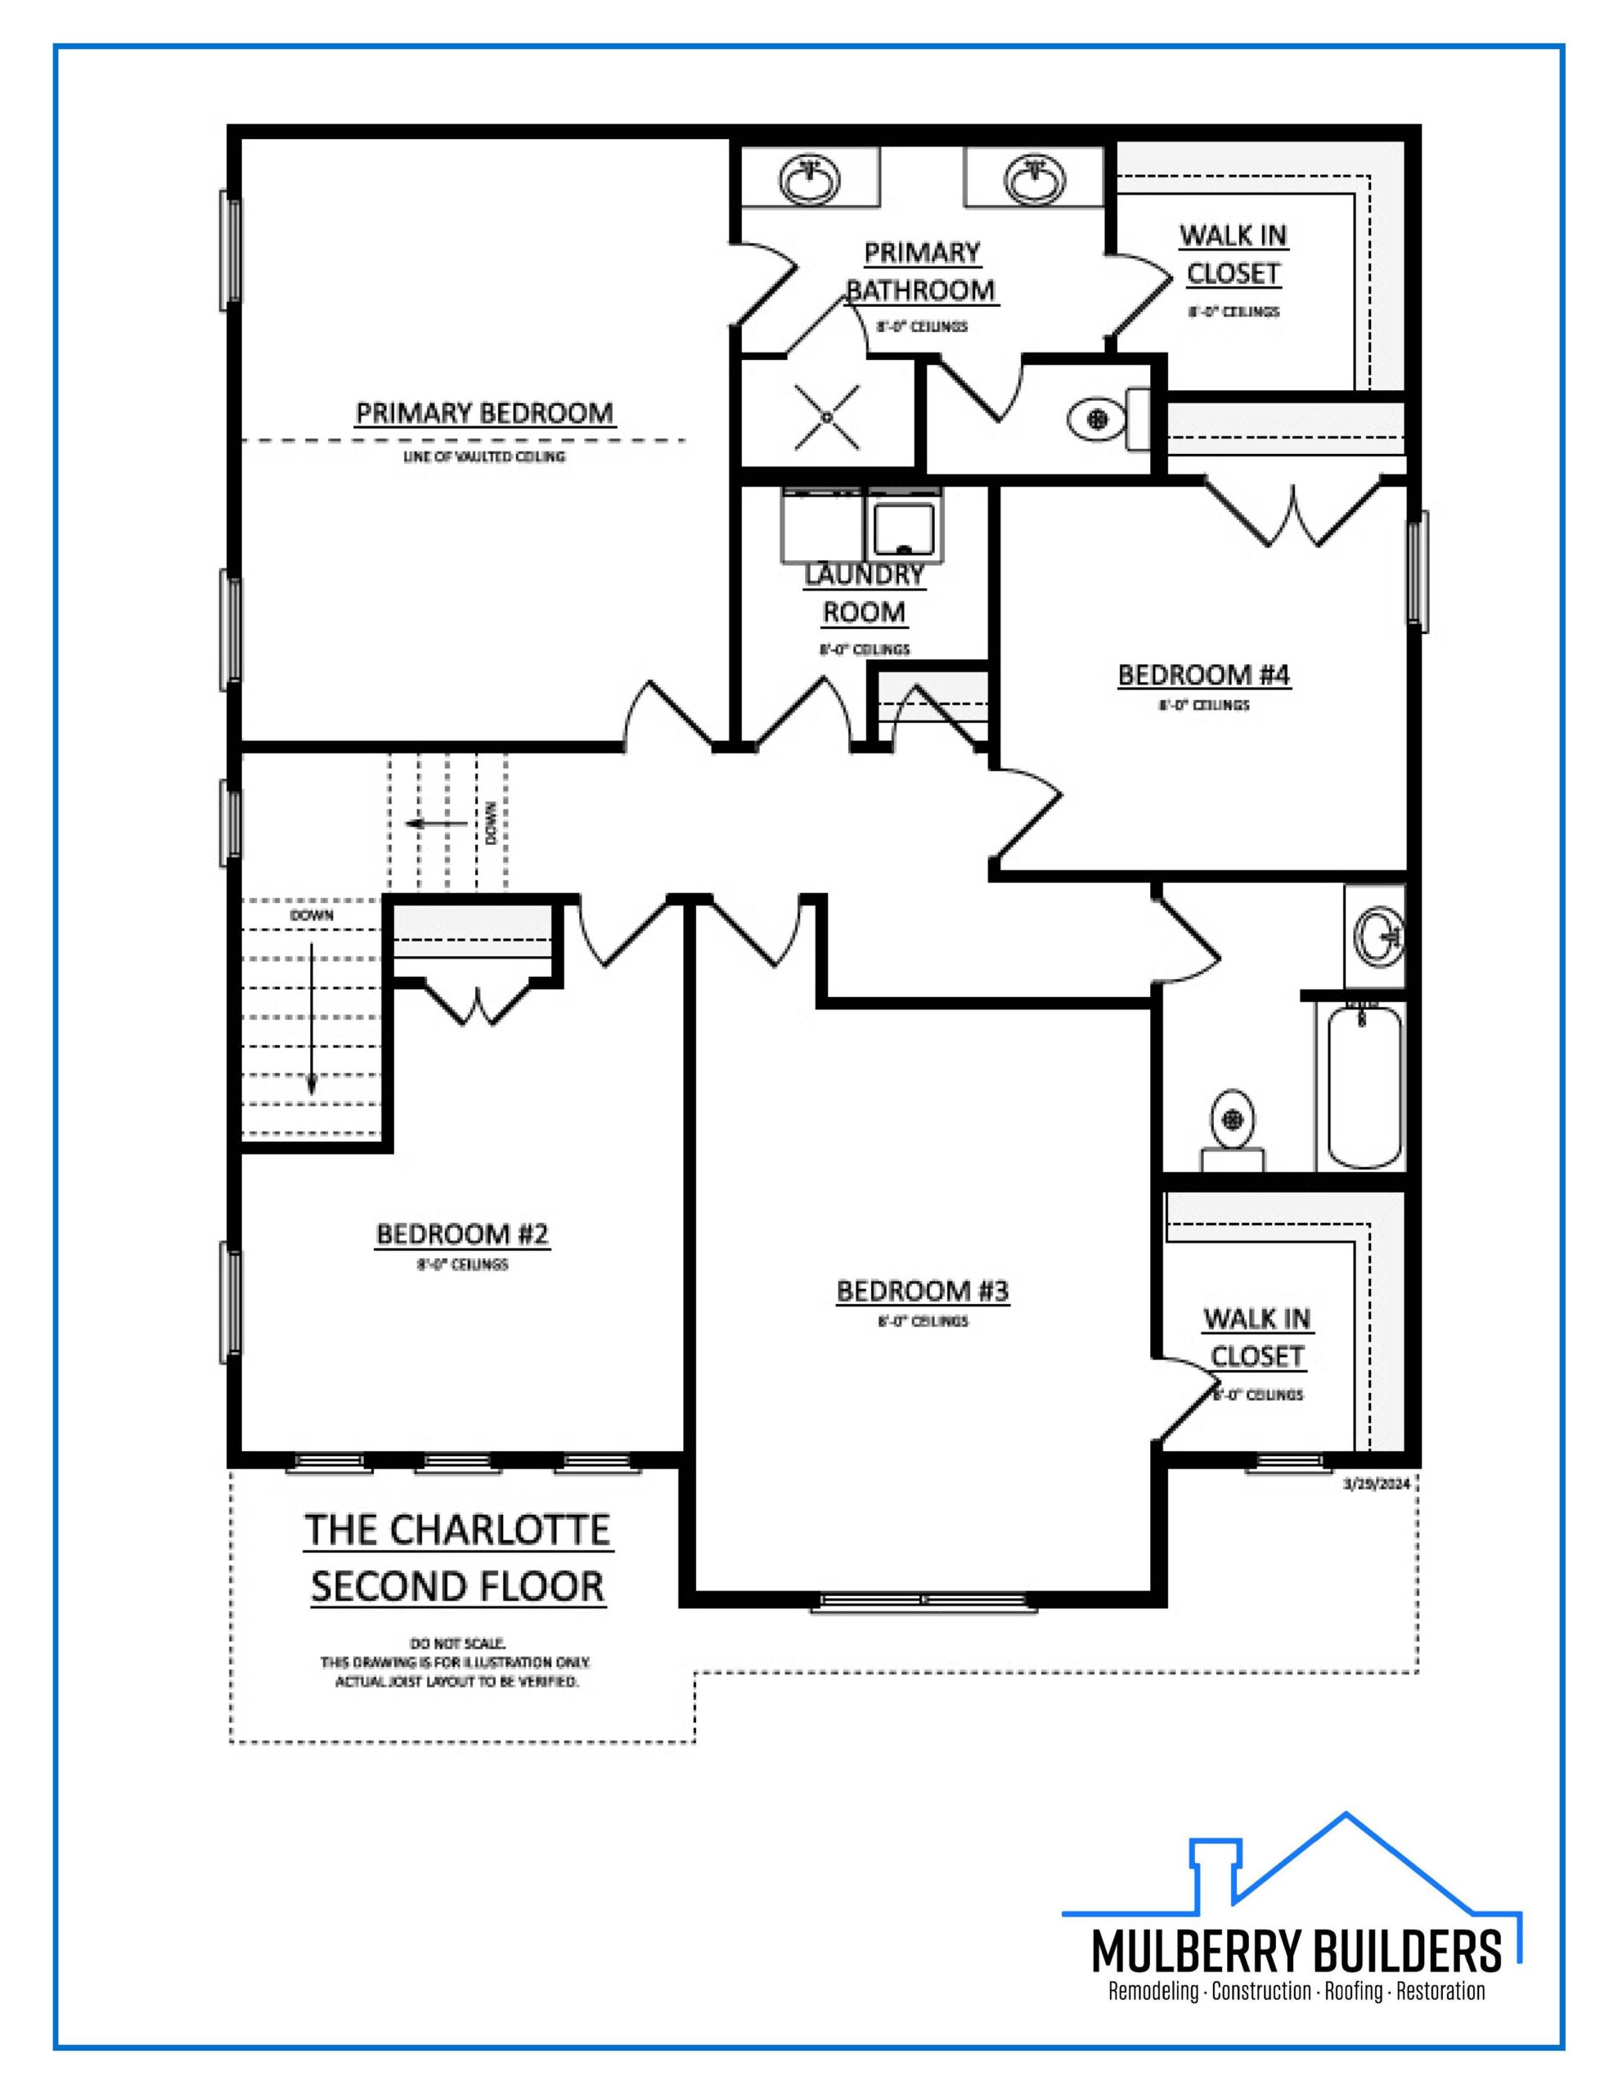
Upstairs, the primary suite includes a double vanity, custom tiled shower, and walk-in closet. Three additional bedrooms, among the largest offered in the Classic Collection, provide generous space and storage, with multiple walk-in closets throughout. A centrally located laundry room adds convenience to the second-floor layout.
Contact us today to get started. Together, we will explore your options to find a solution that meets your needs and budget.


We use cookies to improve your experience on our site. By using our site, you consent to cookies.
Manage your cookie preferences below:
Essential cookies enable basic functions and are necessary for the proper function of the website.
These cookies are needed for adding comments on this website.
These cookies are used for managing login functionality on this website.
Statistics cookies collect information anonymously. This information helps us understand how visitors use our website.
Google Analytics is a powerful tool that tracks and analyzes website traffic for informed marketing decisions.
Service URL: policies.google.com (opens in a new window)
Google reCAPTCHA helps protect websites from spam and abuse by verifying user interactions through challenges.
You can find more information in our Cookie Policy and Privacy Policy.