

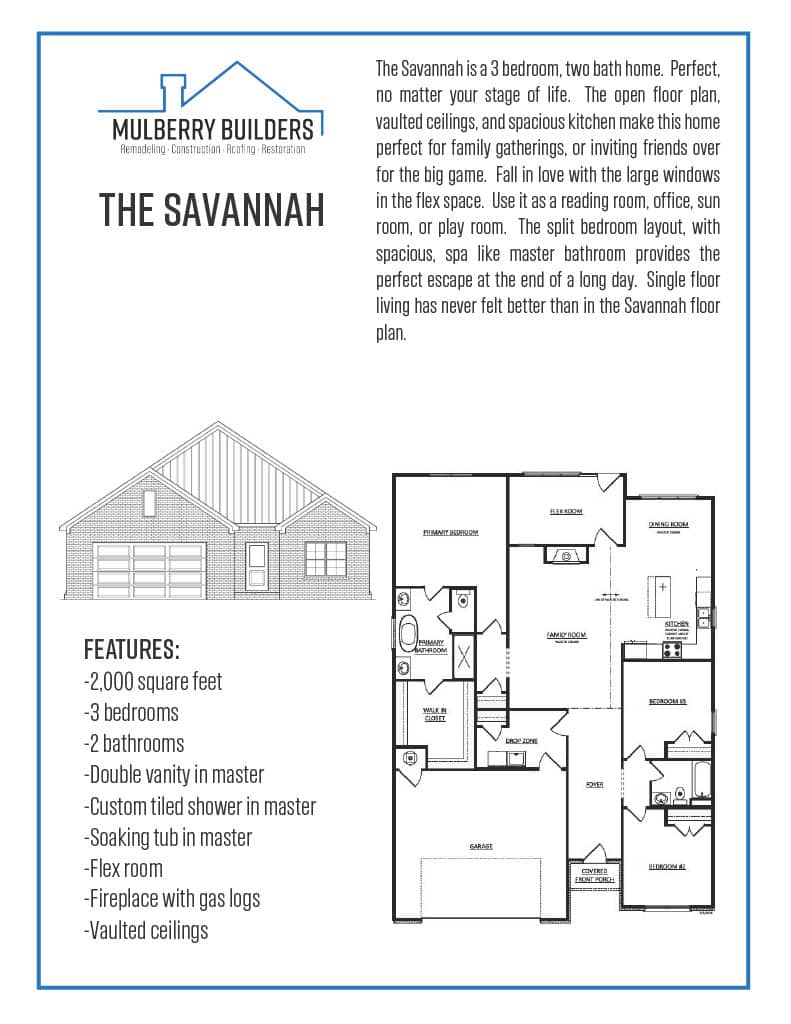
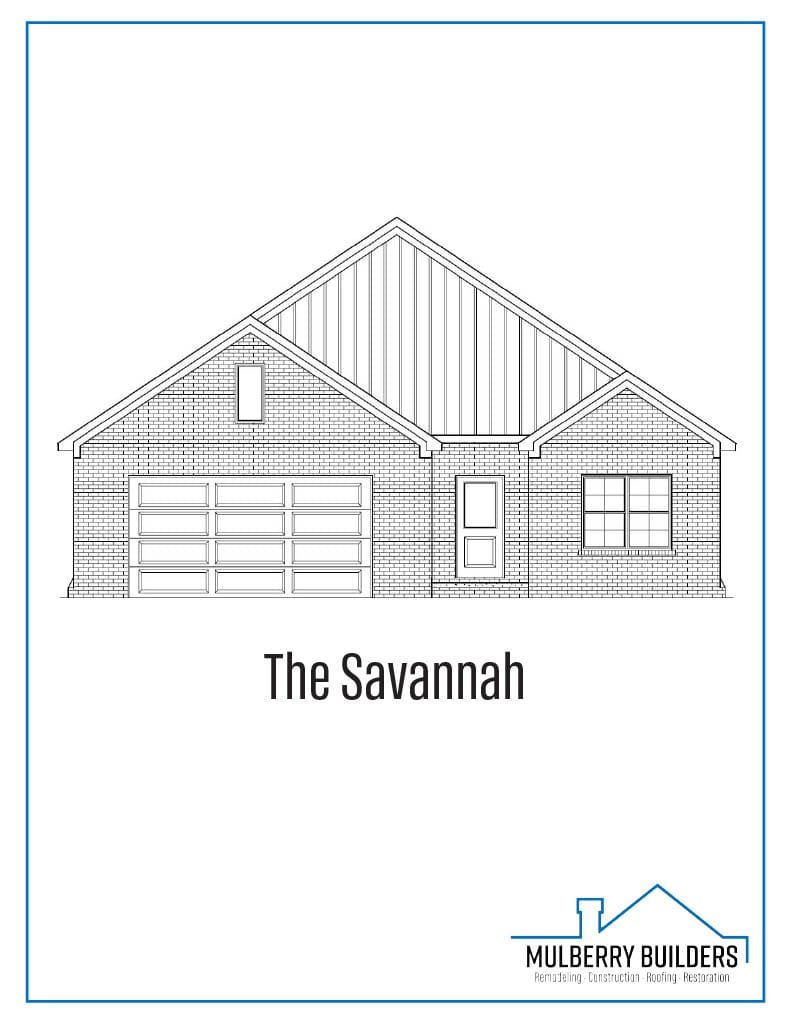
Part of Mulberry Builders’ Classic Collection, The Savannah:
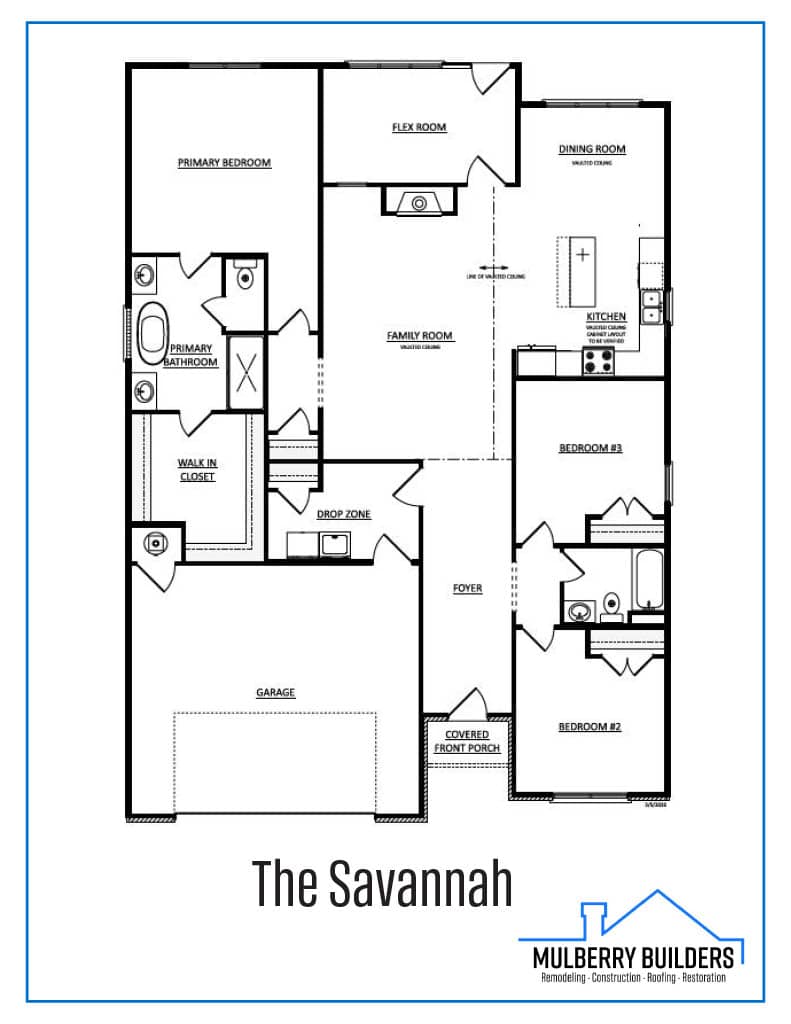
Step through the covered front porch and into 2,000 square feet of thoughtfully designed single-story living. The foyer opens straight into a vaulted family room that flows effortlessly into the dining area and kitchen, creating one connected space made for everyday life and easy entertaining. A sun-filled flex room off the entry adds versatility to the plan, set it up as a home office, playroom, or quiet reading nook, whatever the season of life calls for. Down the hall, two secondary bedrooms share a full bath, keeping guest and family space comfortably separate from the primary suite.
Tucked at the opposite end of the home, the primary suite is a true retreat. A generous walk-in closet leads into a spa-inspired bath featuring a soaking tub, a custom tiled shower, and dual vanities, a private escape at the end of the day. Add in a cozy gas fireplace, vaulted ceilings throughout the main living areas, and a two-car garage with a handy drop zone off the foyer, and the Savannah delivers a smart, low-maintenance floor plan built for comfort.
Contact us today to get started. Together, we will explore your options to find a solution that meets your needs and budget.


We use cookies to improve your experience on our site. By using our site, you consent to cookies.
Manage your cookie preferences below:
Essential cookies enable basic functions and are necessary for the proper function of the website.
These cookies are needed for adding comments on this website.
These cookies are used for managing login functionality on this website.
Statistics cookies collect information anonymously. This information helps us understand how visitors use our website.
Google Analytics is a powerful tool that tracks and analyzes website traffic for informed marketing decisions.
Service URL: policies.google.com (opens in a new window)
Google reCAPTCHA helps protect websites from spam and abuse by verifying user interactions through challenges.
You can find more information in our Cookie Policy and Privacy Policy.