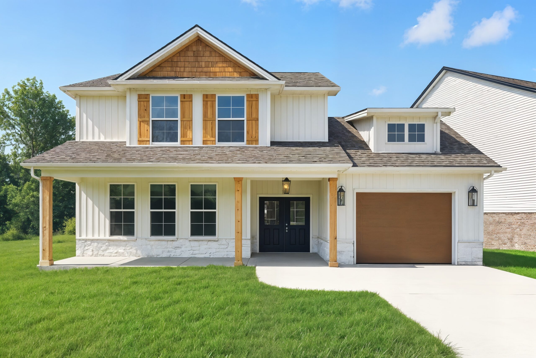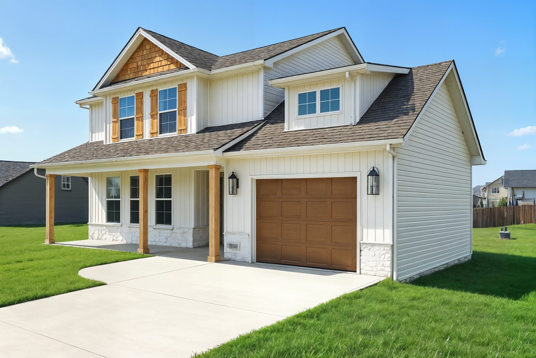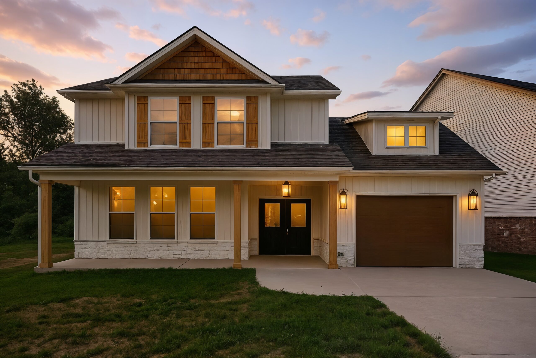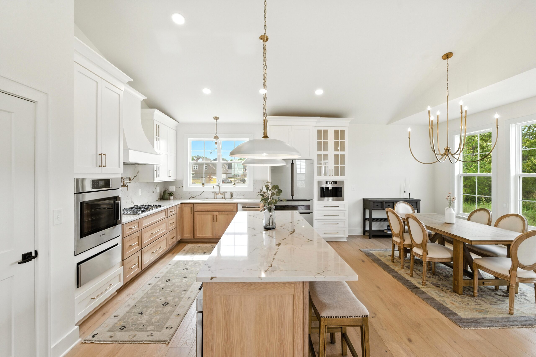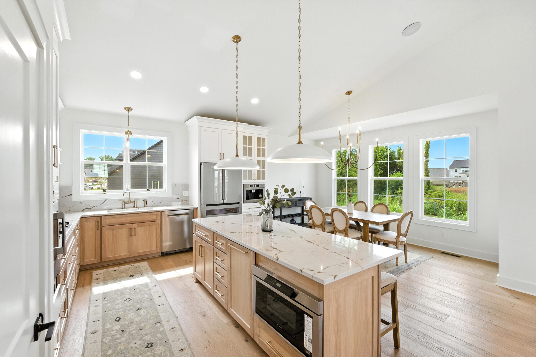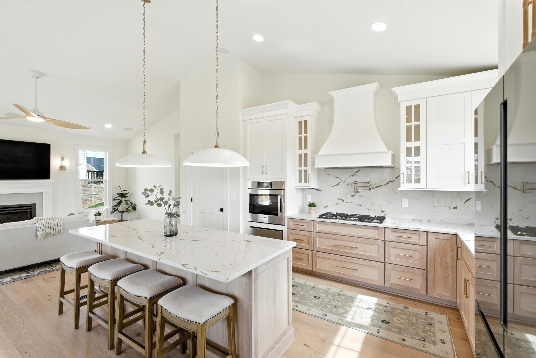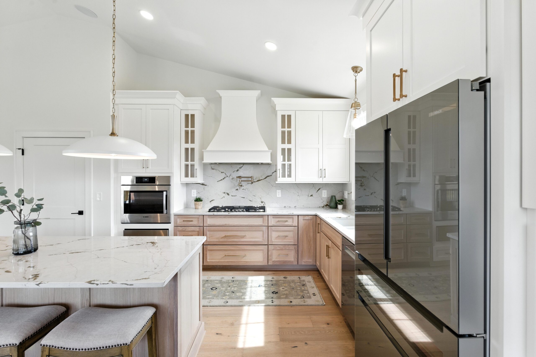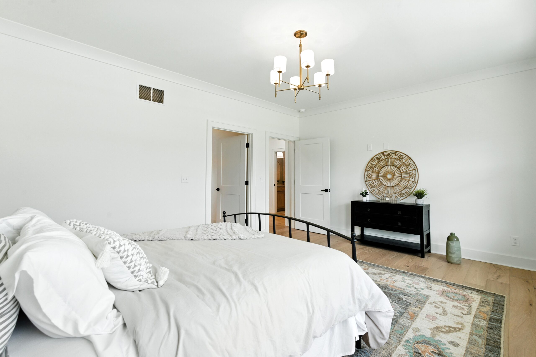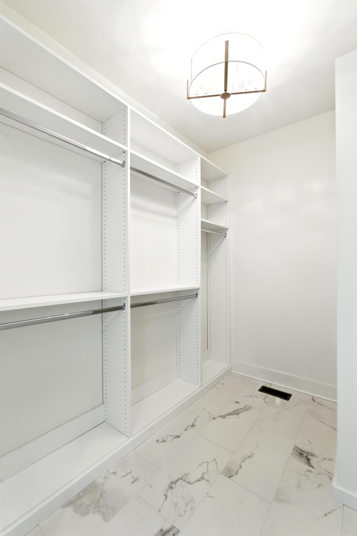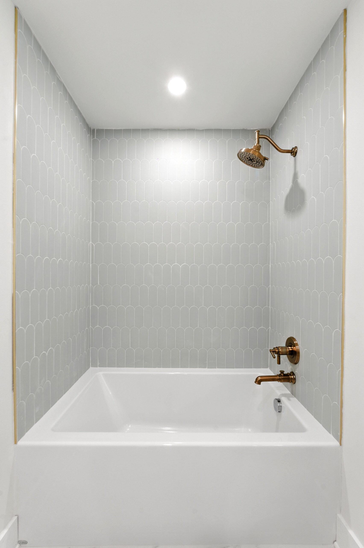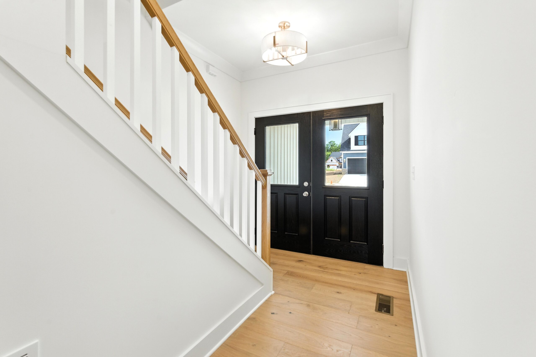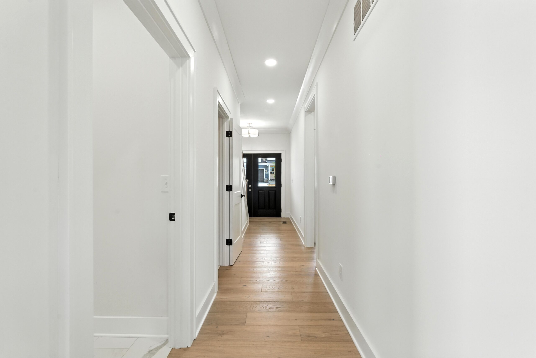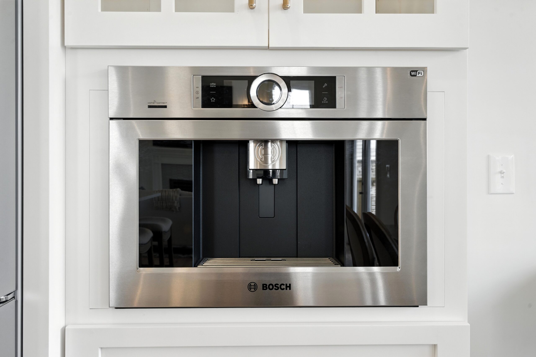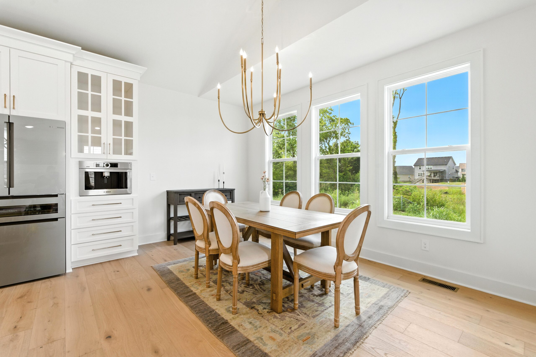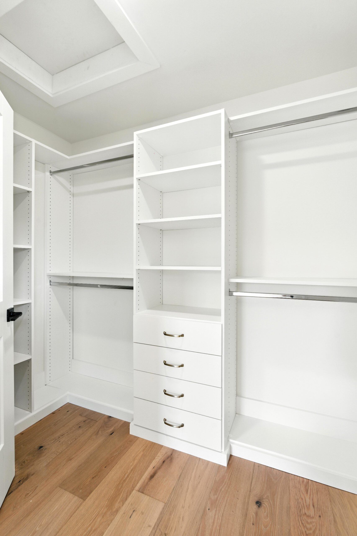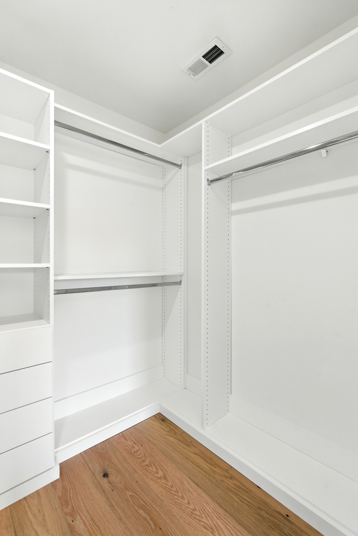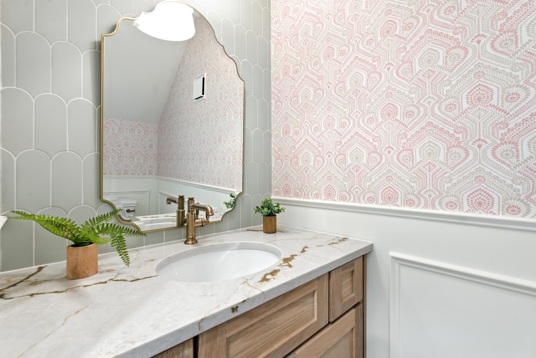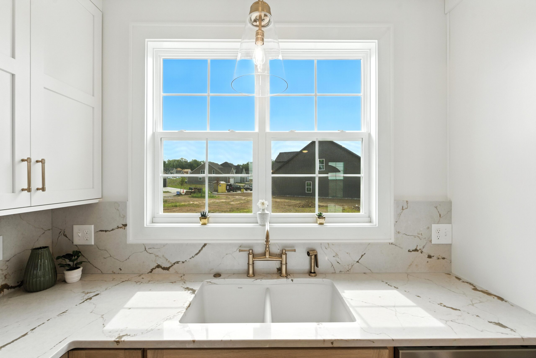

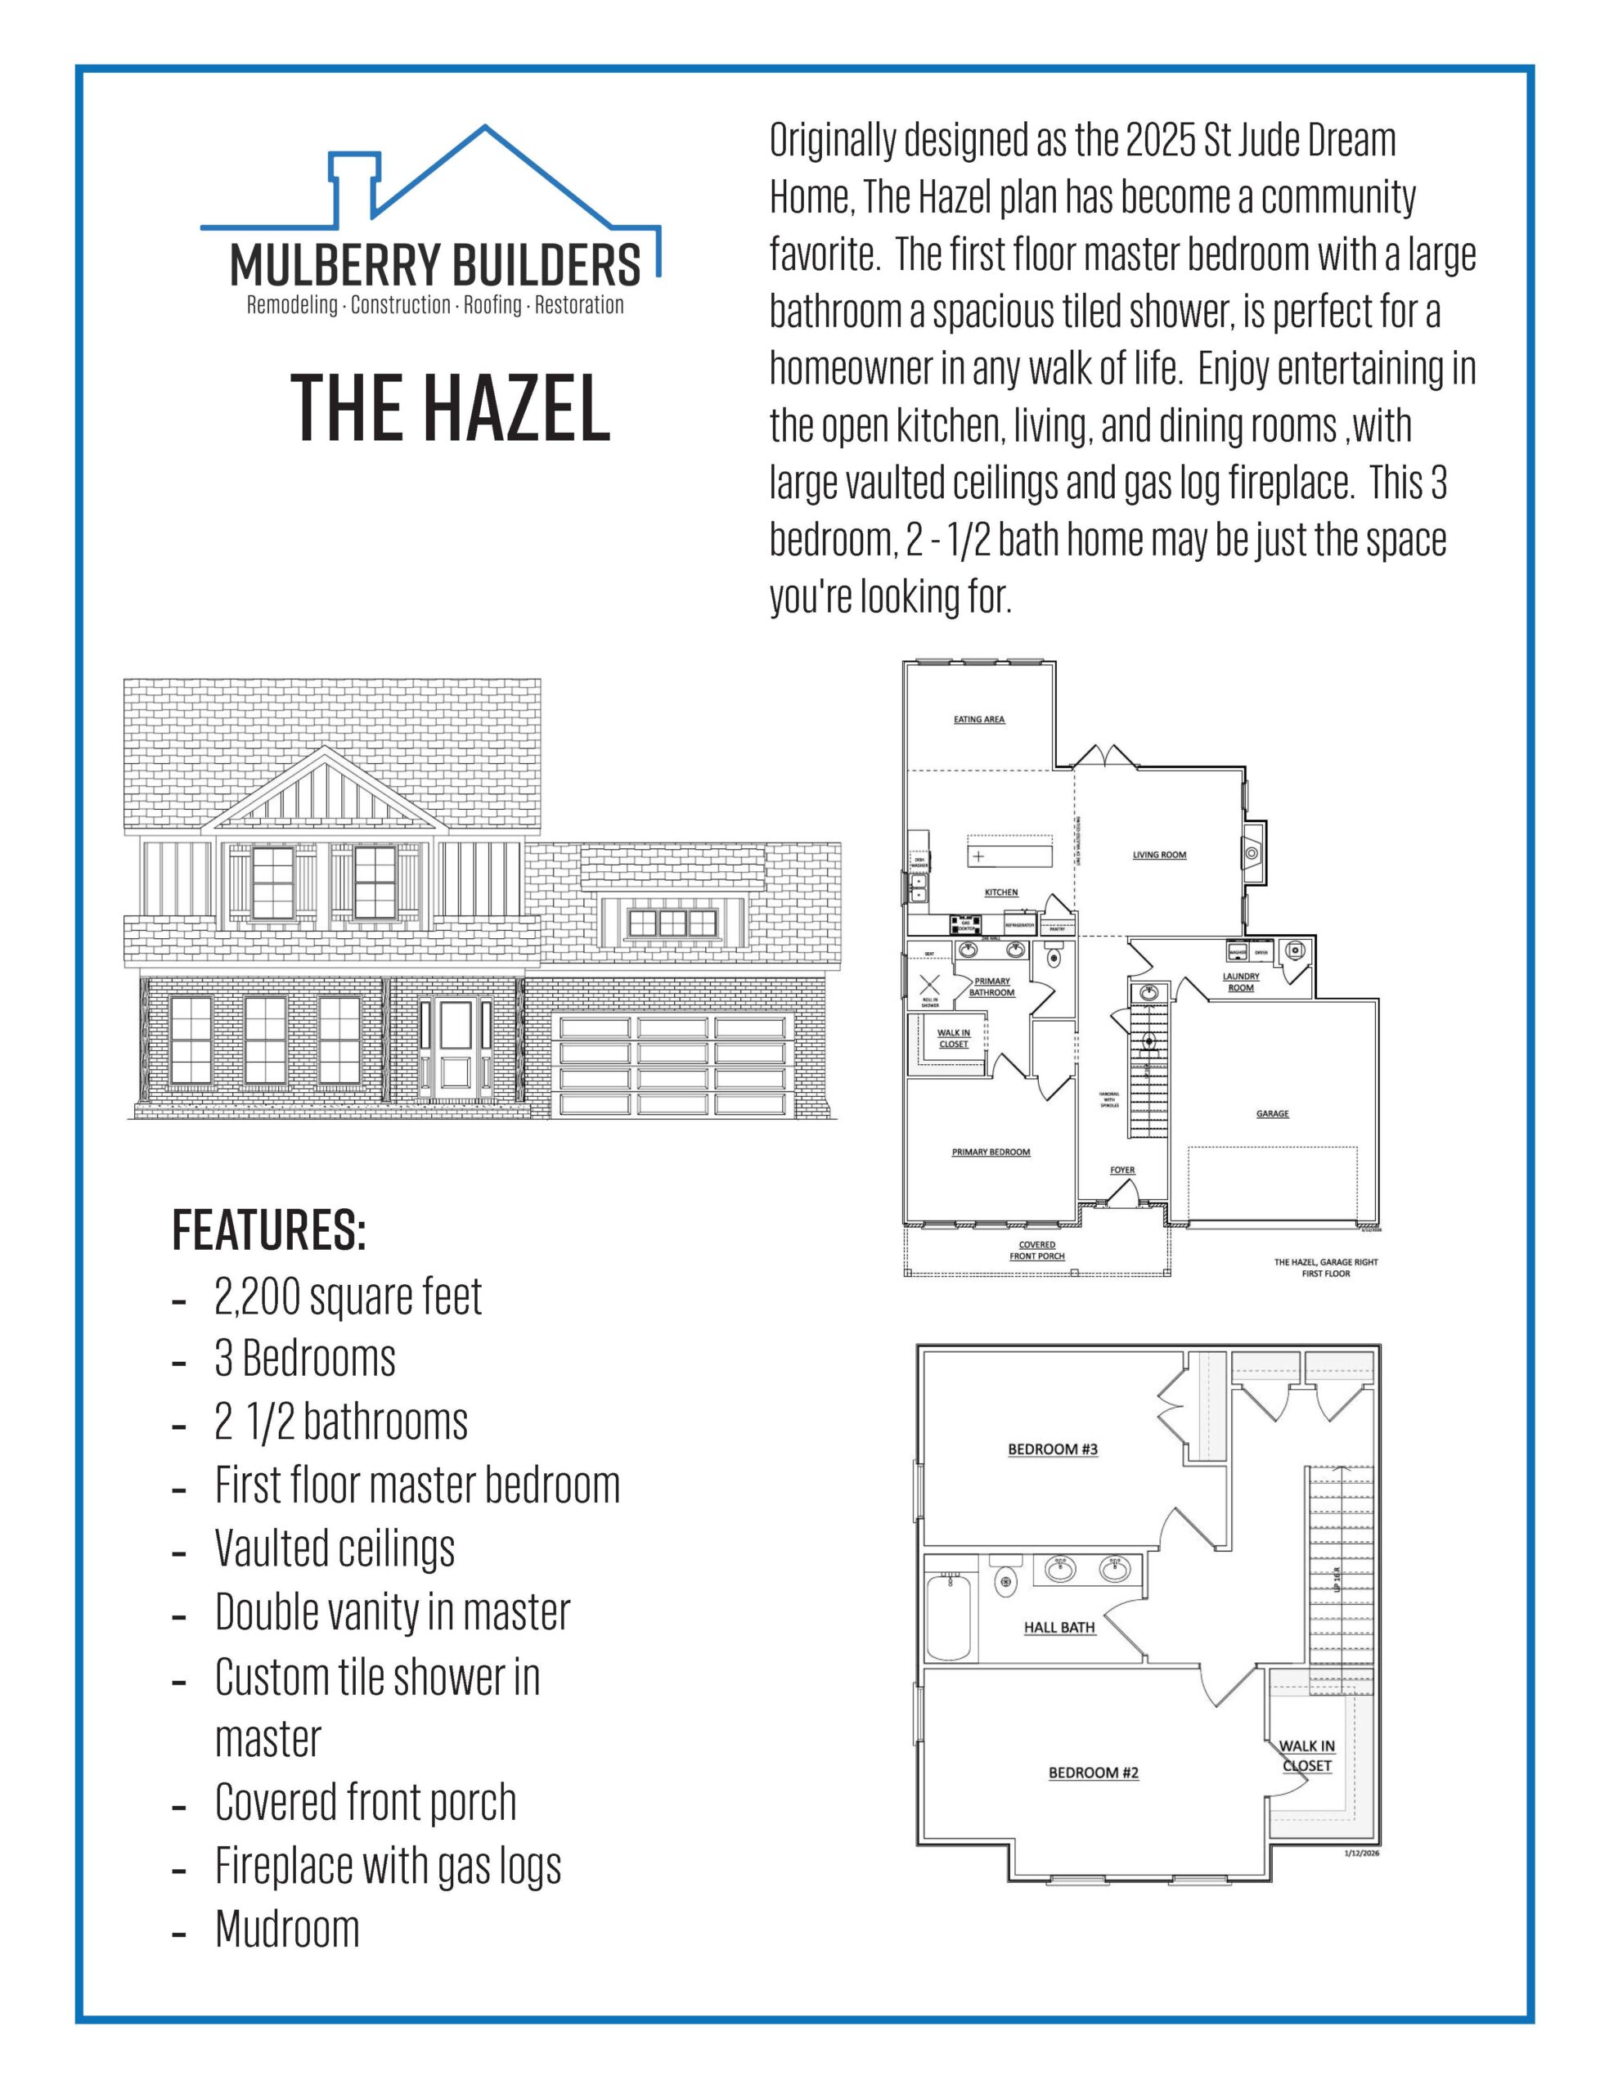
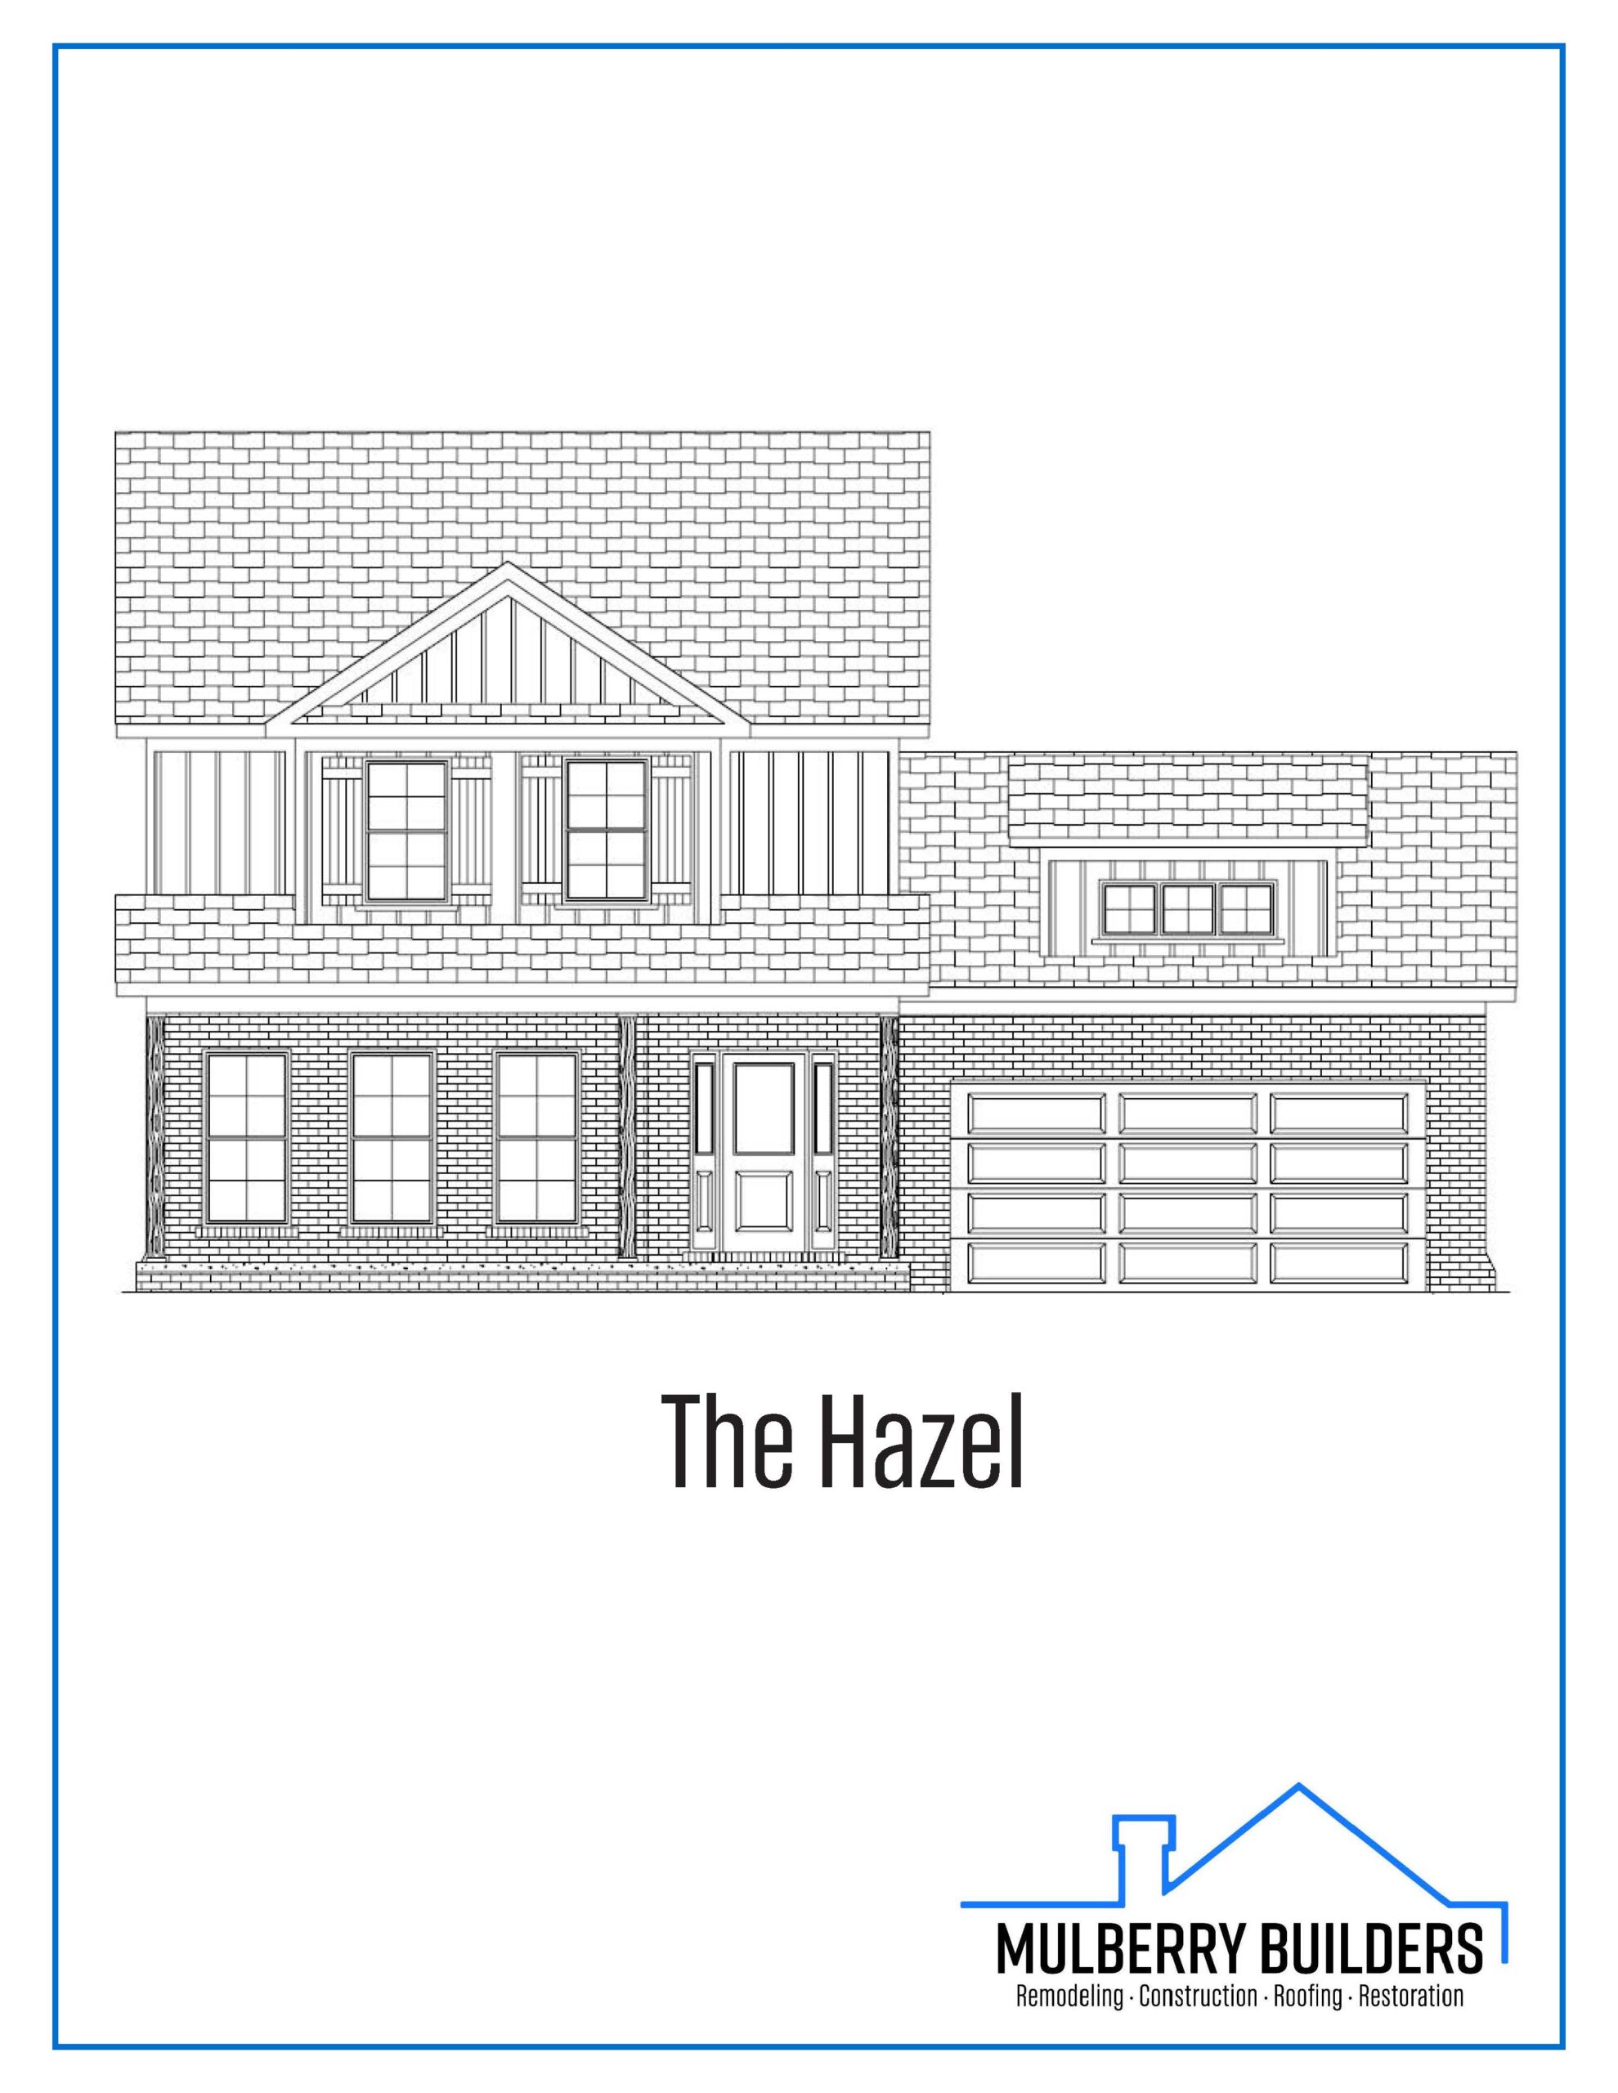
Originally designed as the 2025 St. Jude Dream Home, The Hazel has earned its place as a standout within the Classic Collection. The design balances everyday comfort with thoughtful architectural detail, offering a layout that feels welcoming the moment you step inside.
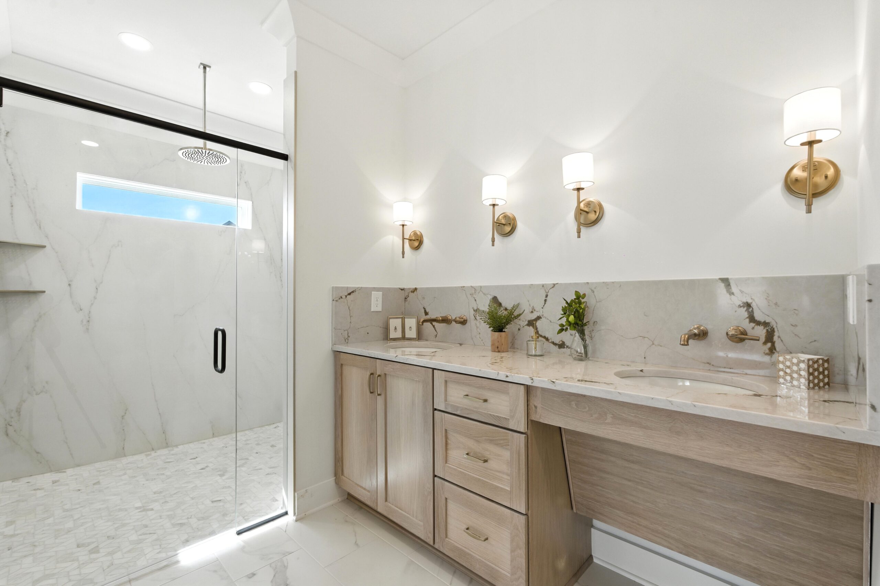
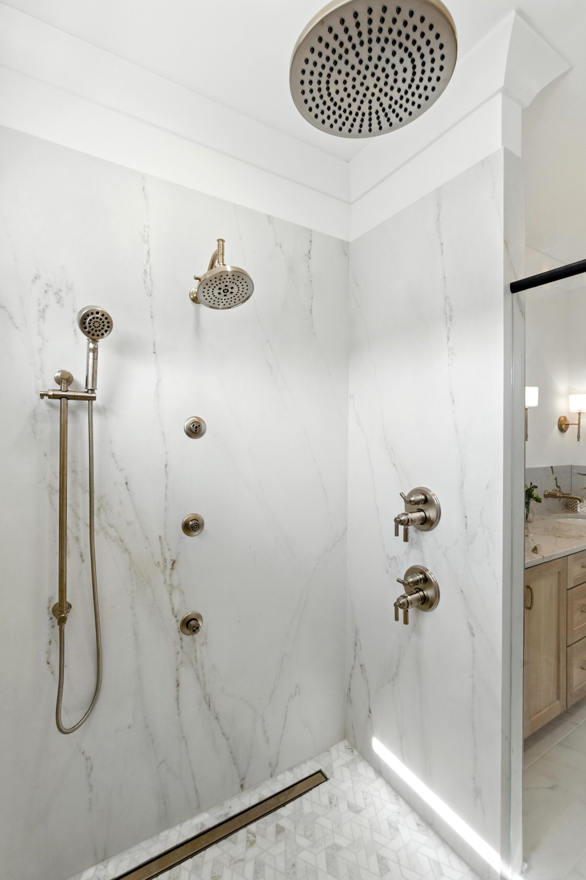
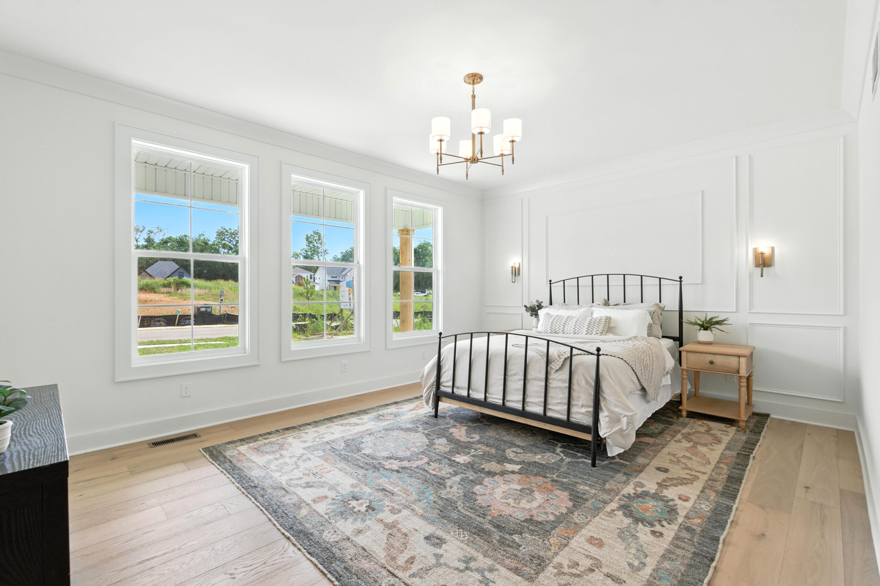
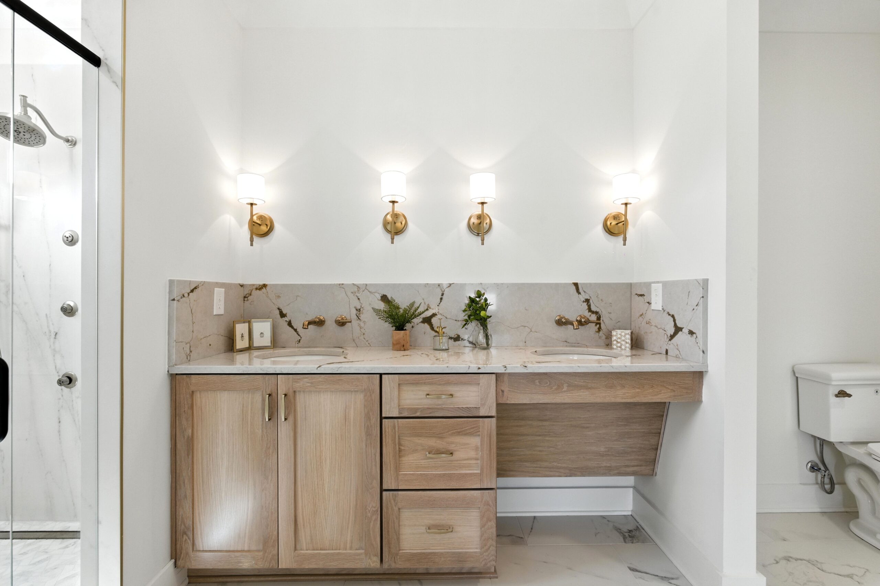
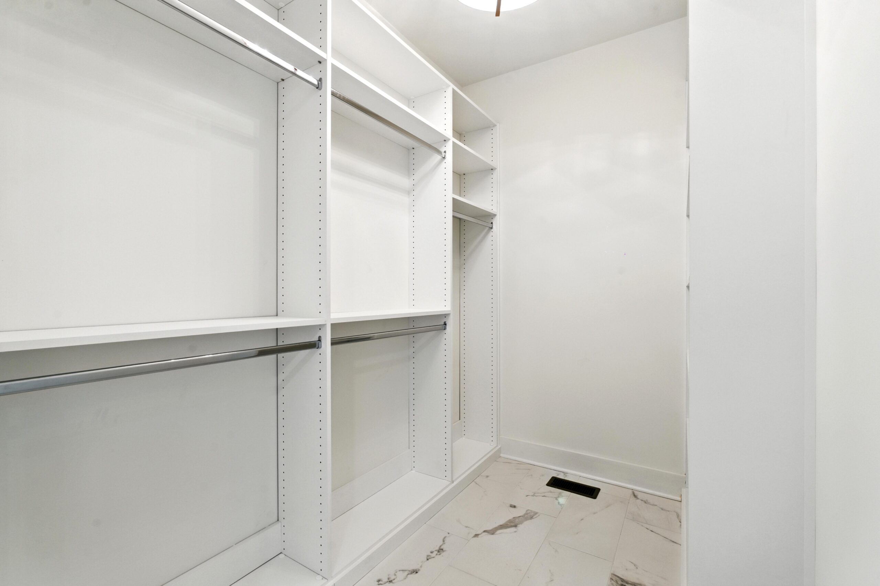
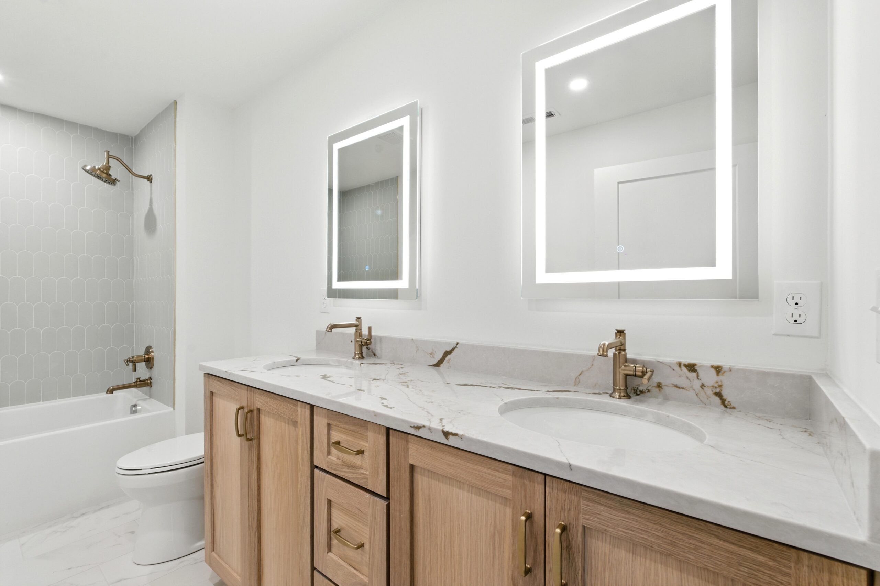
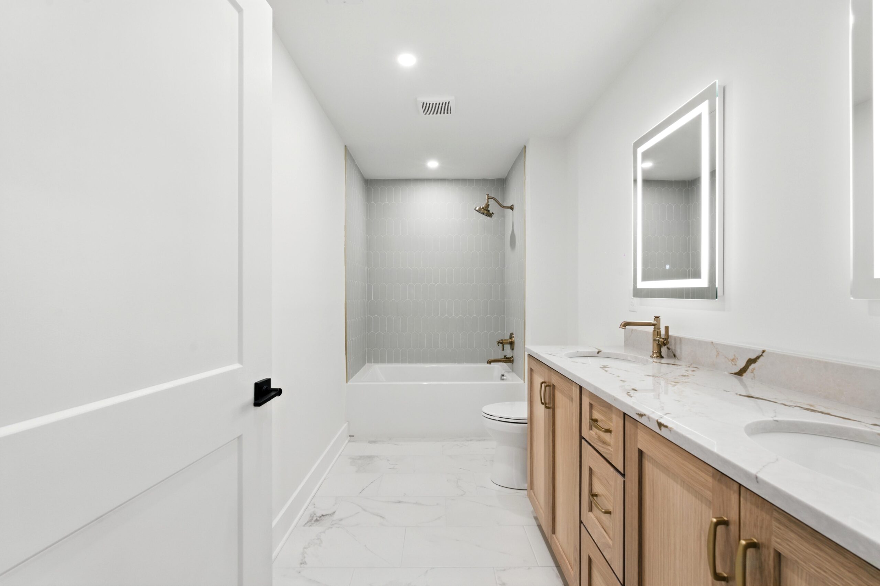
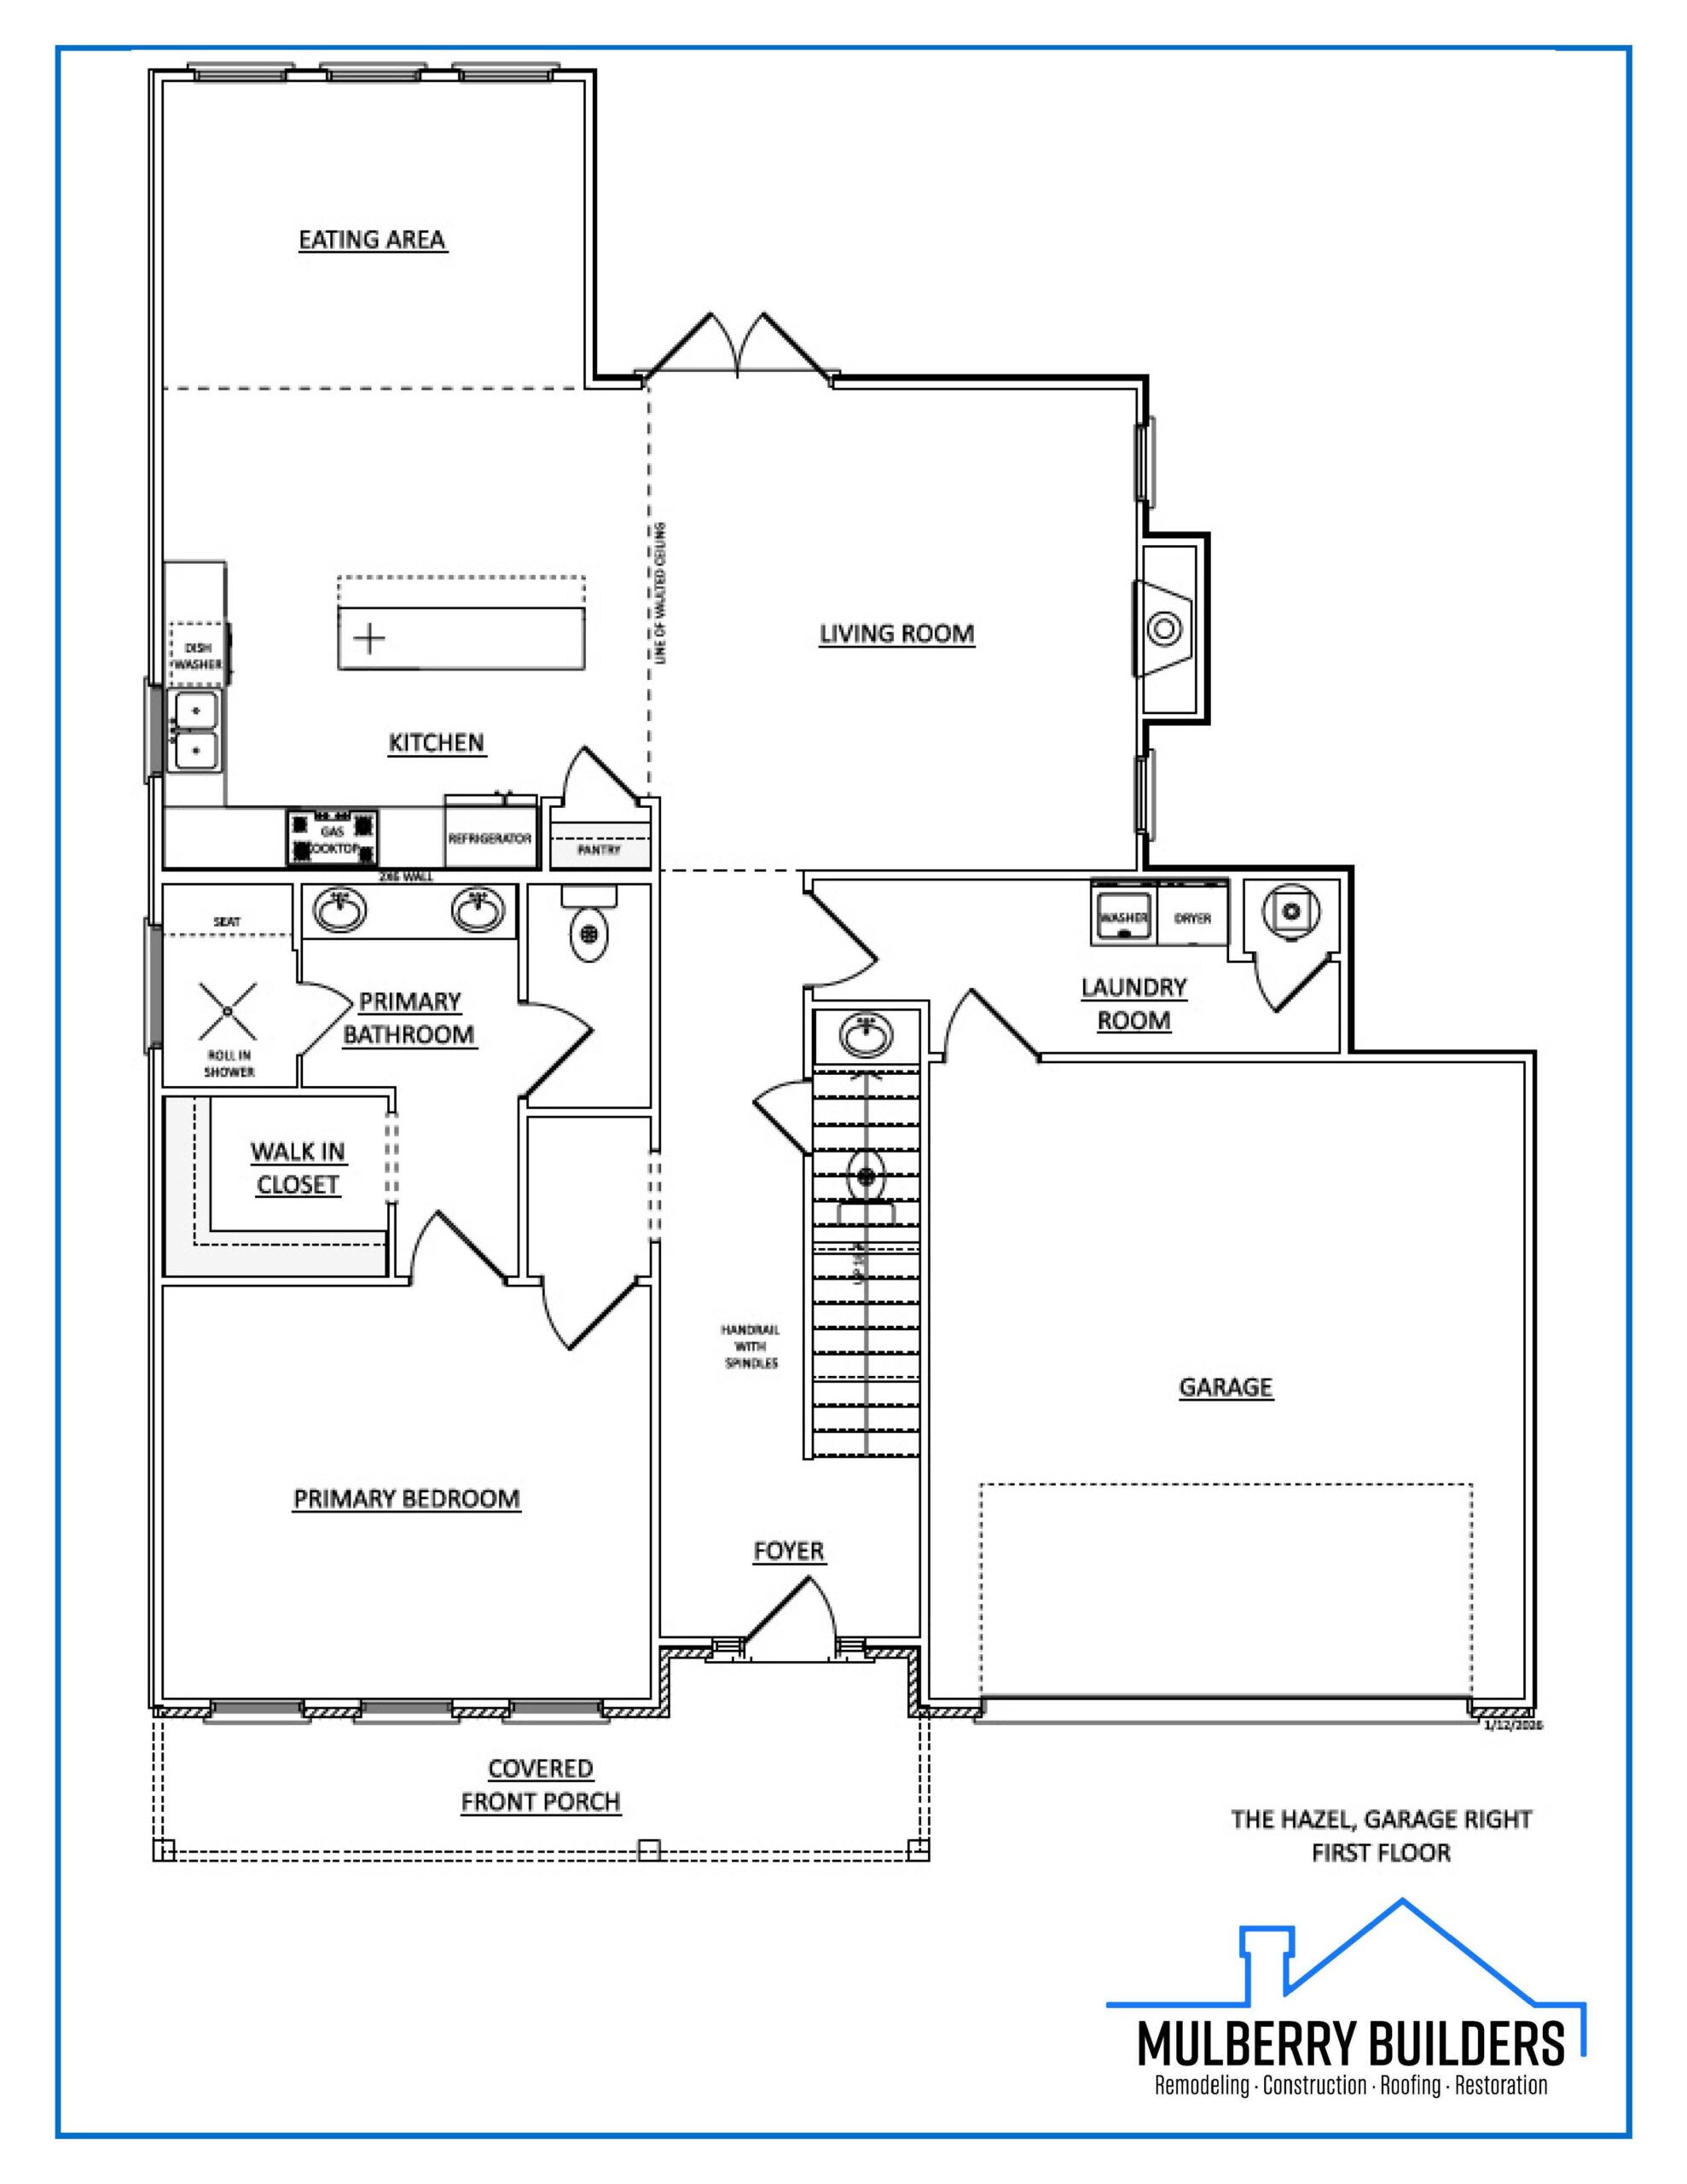
The first-floor primary suite anchors the home, creating ease and long-term livability. The bathroom is generously sized and features a custom tiled shower that feels purposeful rather than oversized. With the primary suite on the main level, the home adapts naturally to different stages of life without feeling compromised.
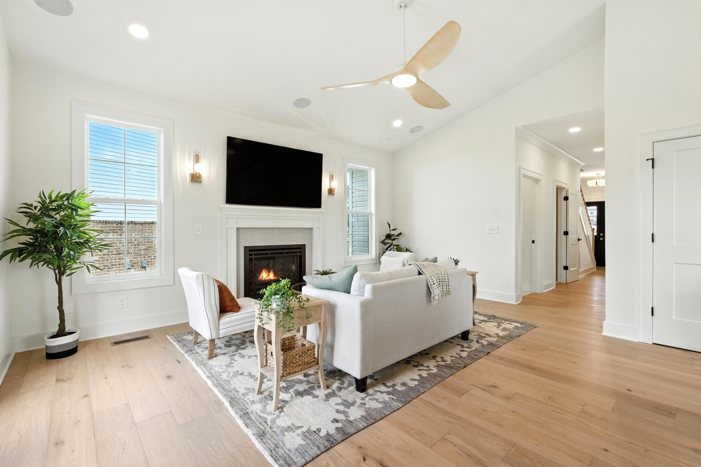
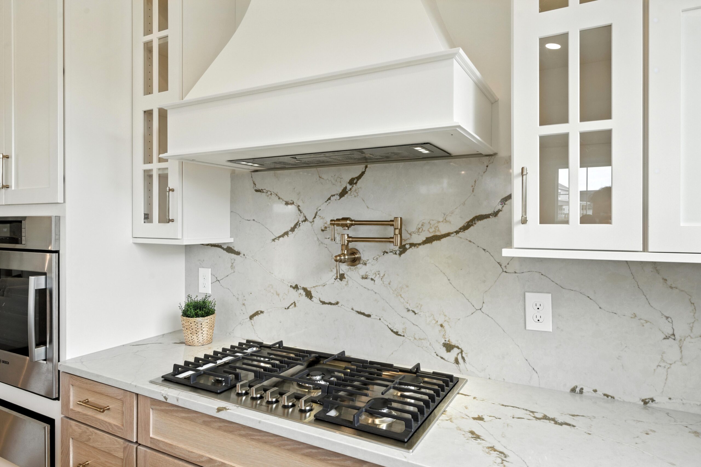
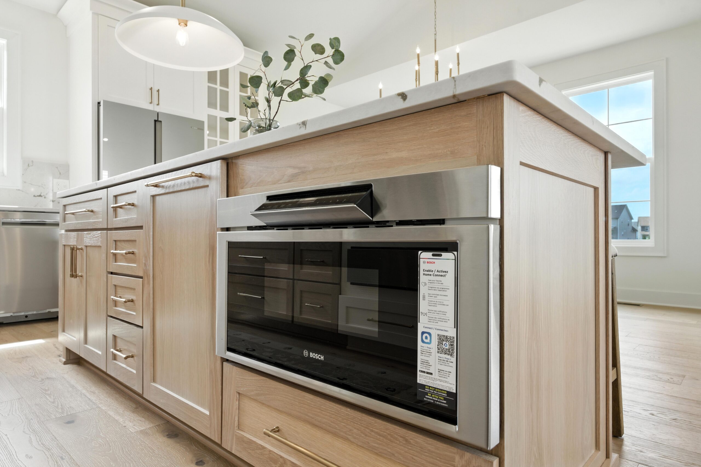
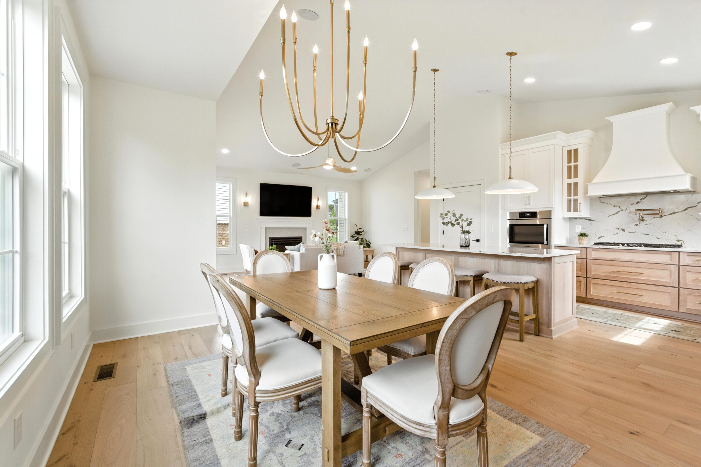
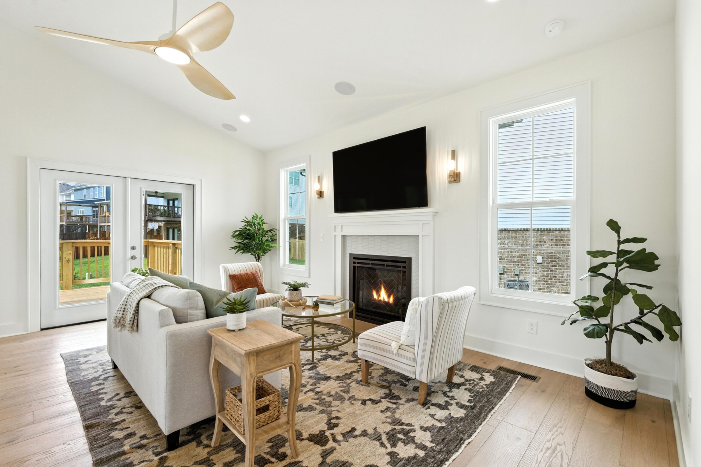
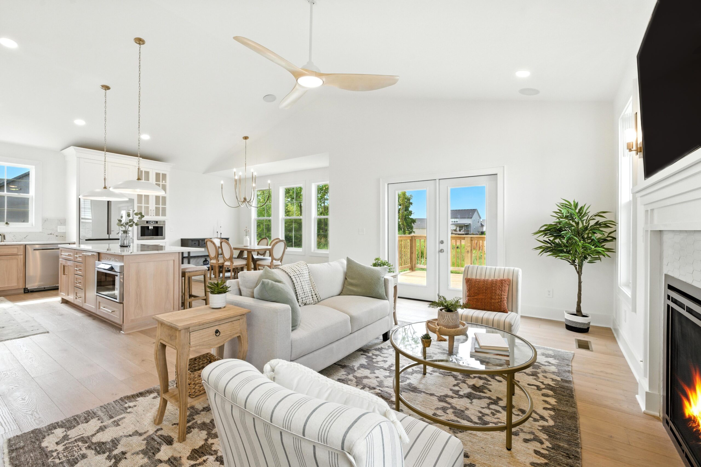
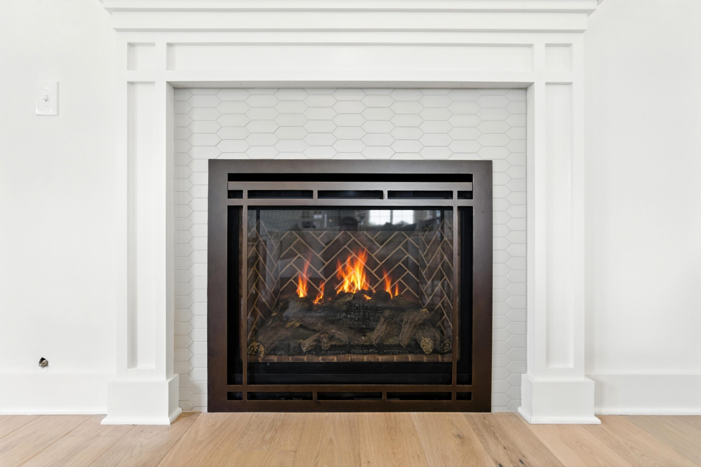
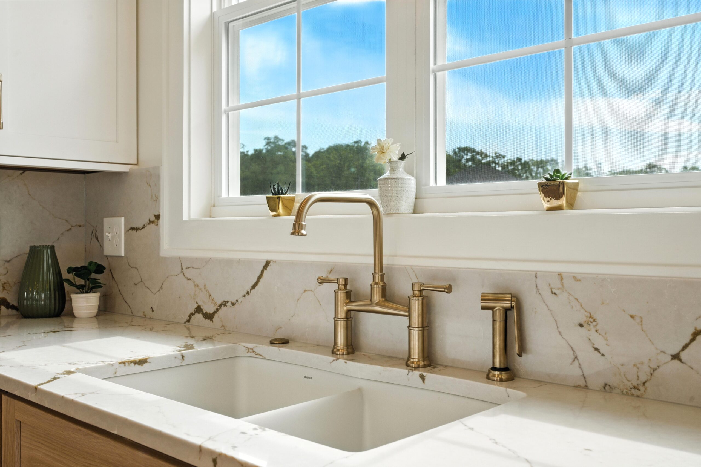
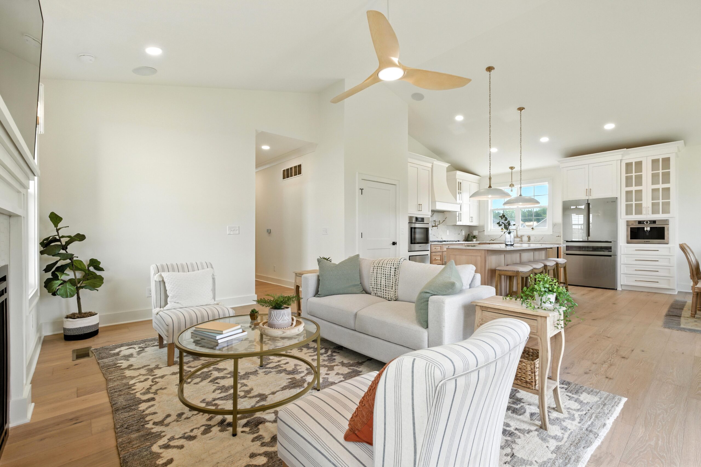
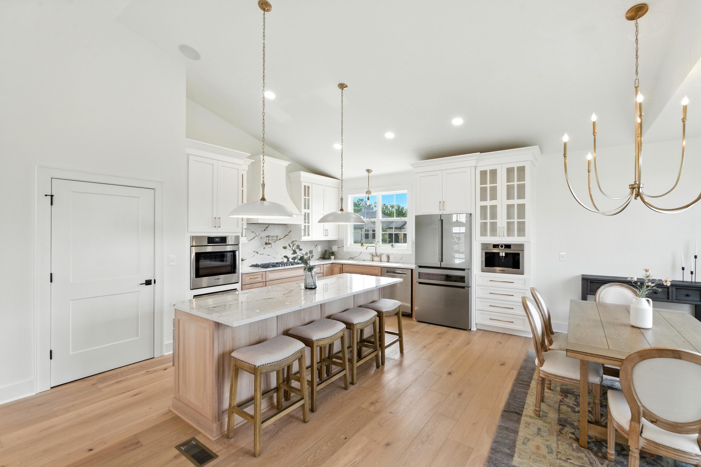
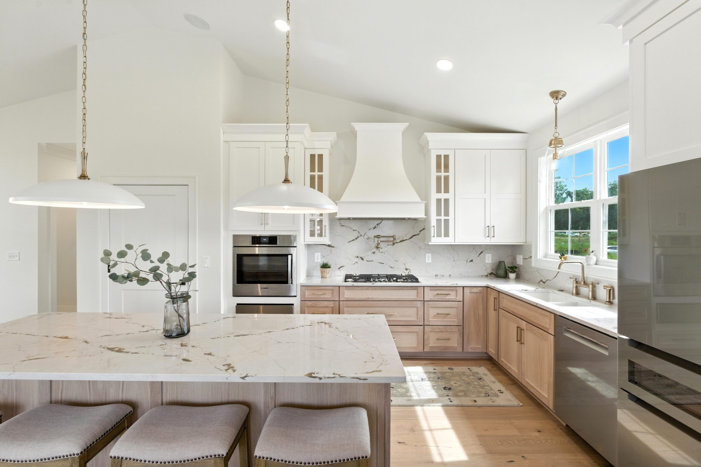
The main living area is open and inviting, framed by vaulted ceilings and centered around a gas log fireplace. The kitchen connects seamlessly to the living space, making the home equally suited for quiet evenings or hosting family and friends. Natural light and ceiling height work together to give the space a sense of volume without losing warmth.
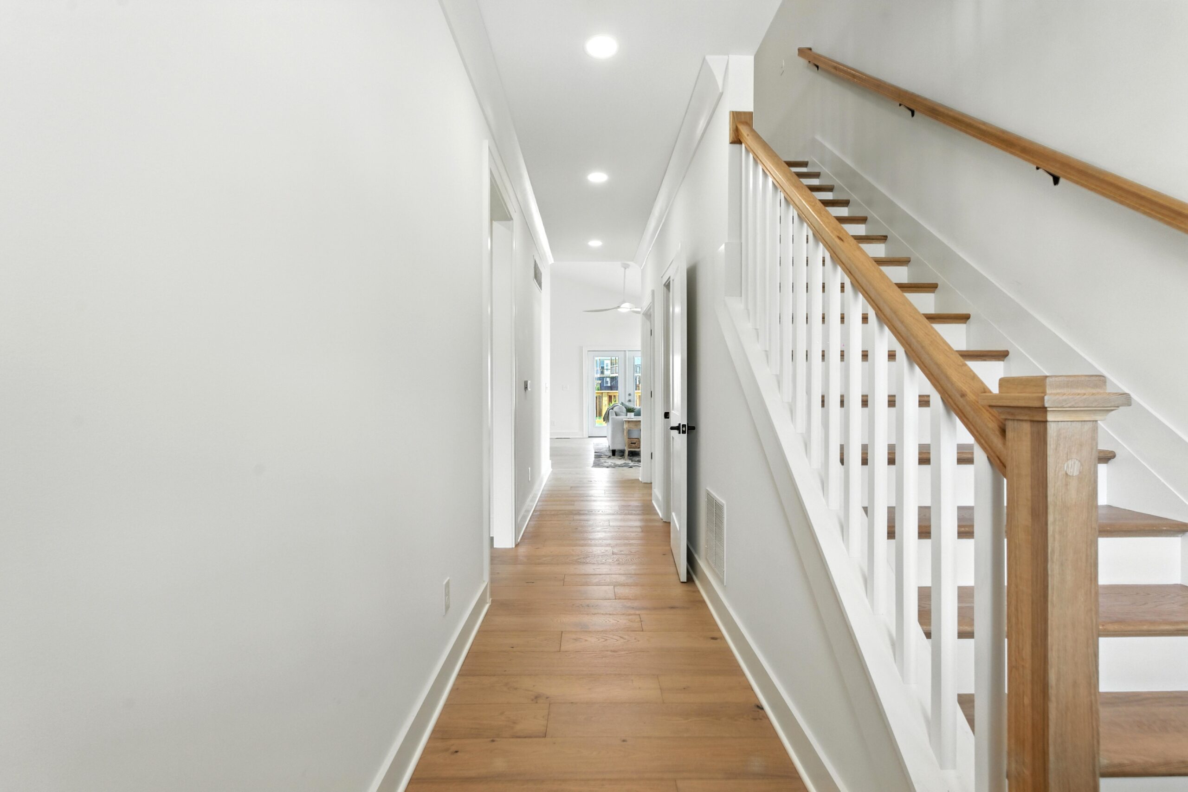
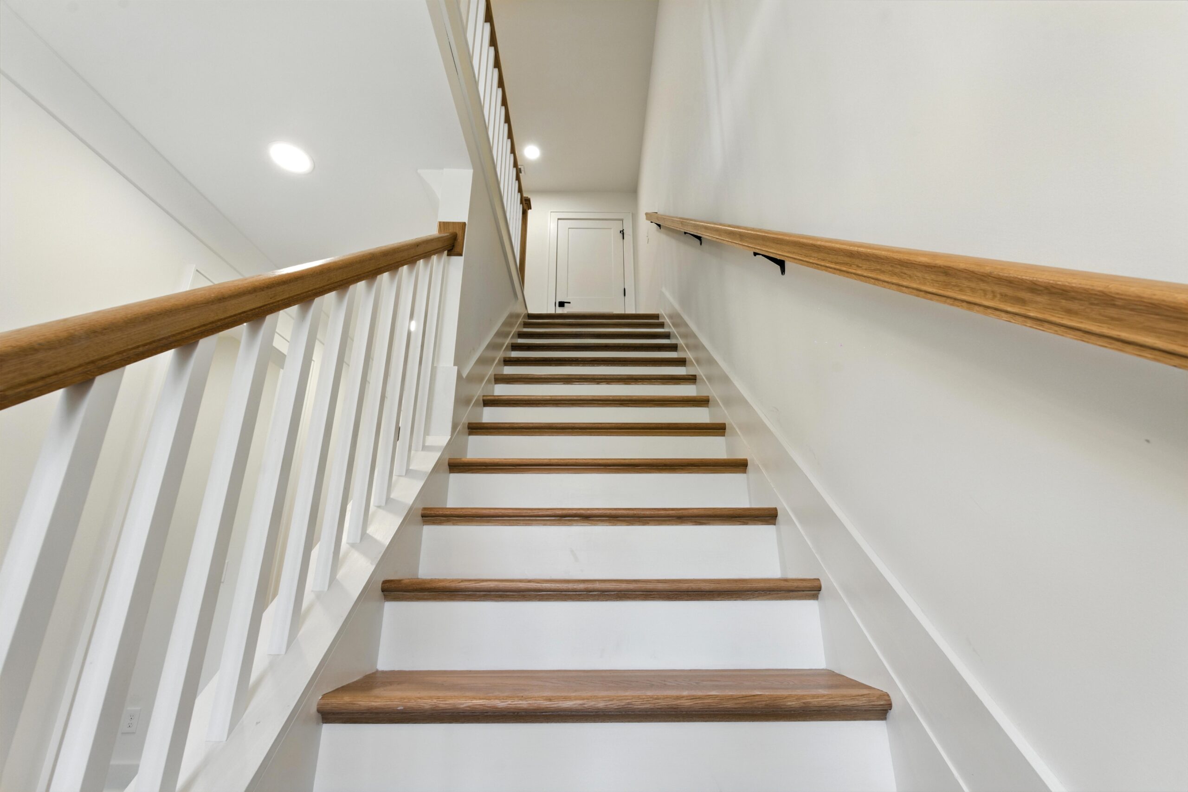
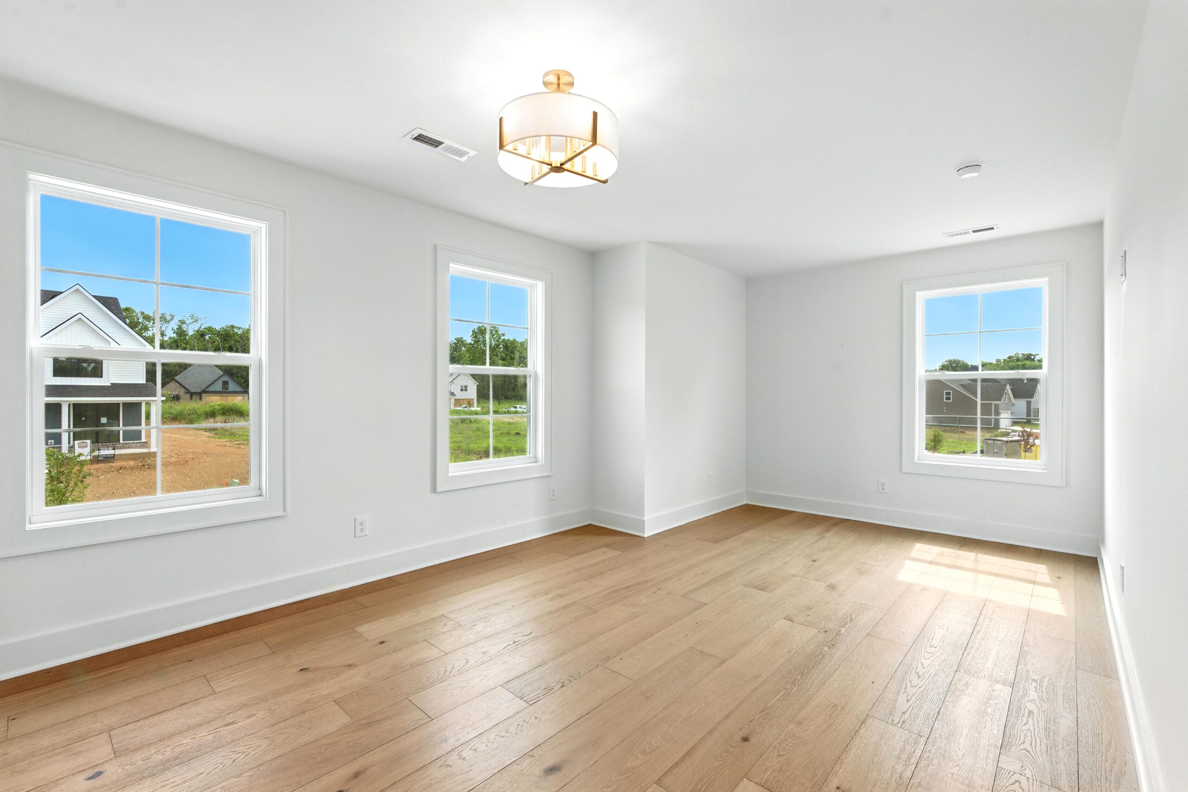
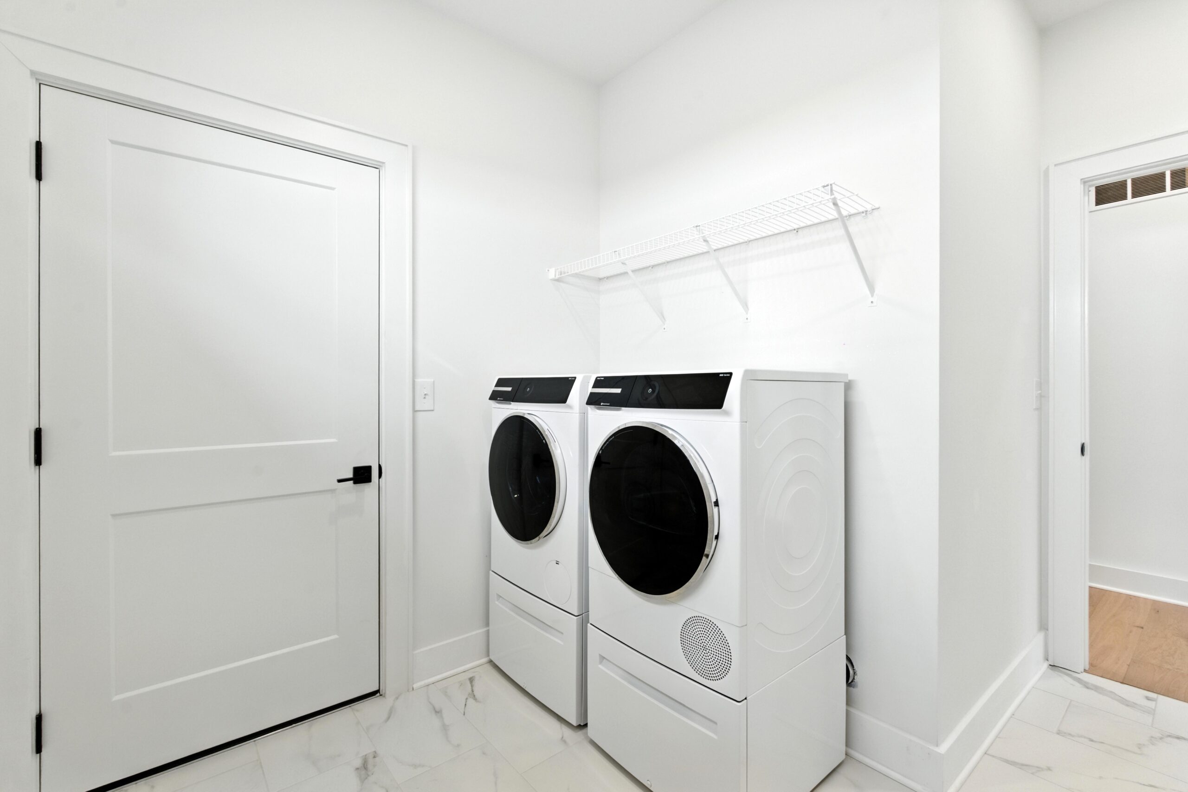
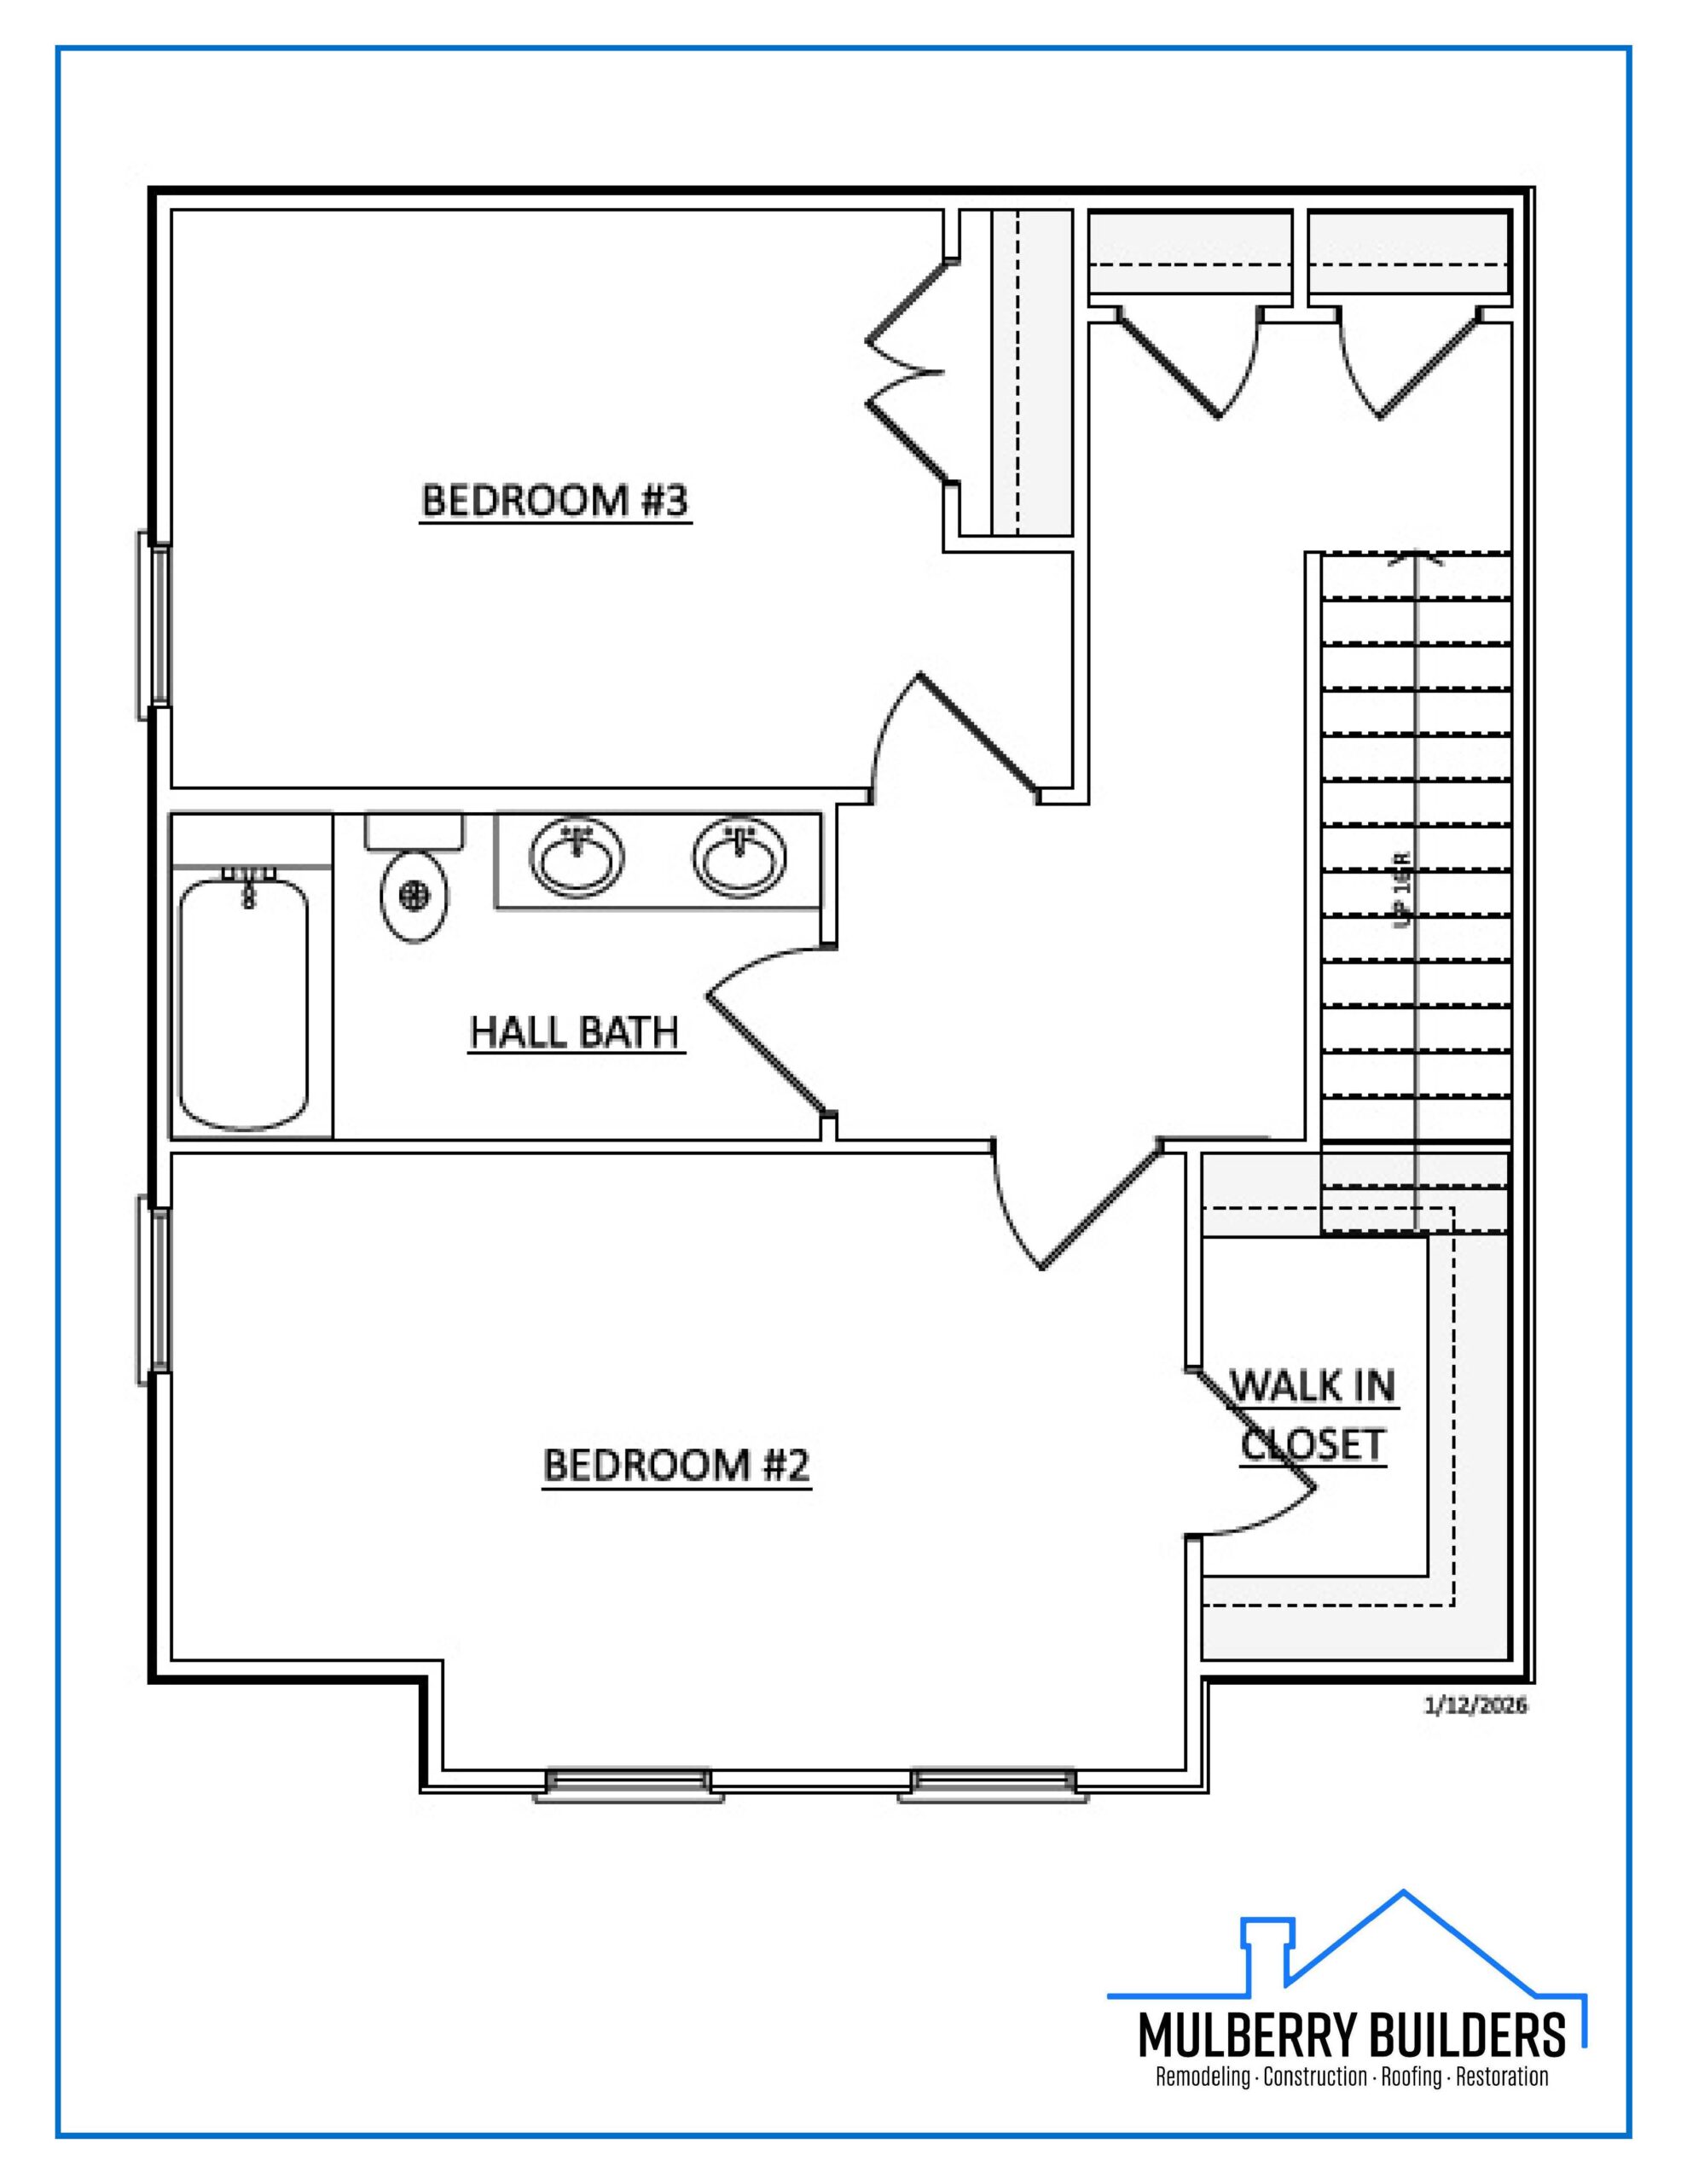
Upstairs bedrooms provide separation and flexibility, ideal for guests or additional living needs. A mudroom and laundry room off the garage add a practical layer to the design, keeping transitions organized and intentional.
Contact us today to get started. Together, we will explore your options to find a solution that meets your needs and budget.


We use cookies to improve your experience on our site. By using our site, you consent to cookies.
Manage your cookie preferences below:
Essential cookies enable basic functions and are necessary for the proper function of the website.
These cookies are needed for adding comments on this website.
These cookies are used for managing login functionality on this website.
Statistics cookies collect information anonymously. This information helps us understand how visitors use our website.
Google Analytics is a powerful tool that tracks and analyzes website traffic for informed marketing decisions.
Service URL: policies.google.com (opens in a new window)
Google reCAPTCHA helps protect websites from spam and abuse by verifying user interactions through challenges.
You can find more information in our Cookie Policy and Privacy Policy.